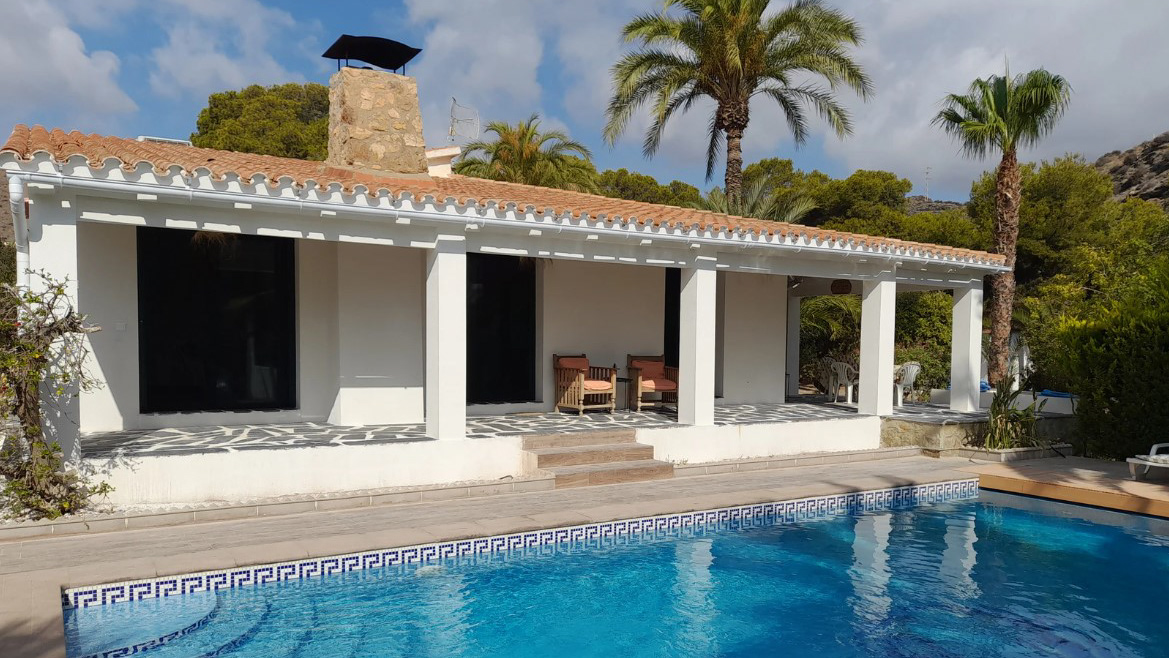
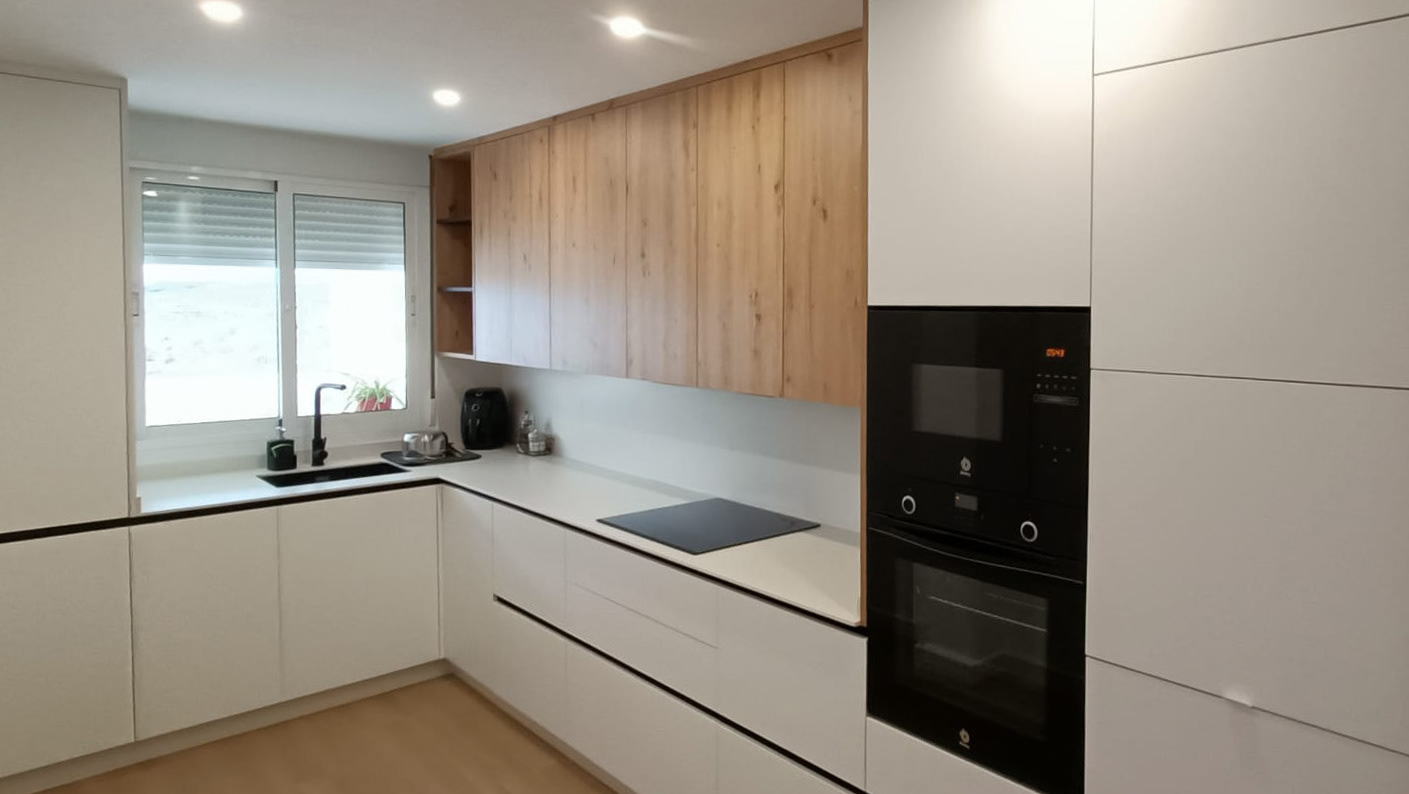
Client: Indalballana Design
Built by: Almarba Construcciones
Construction start: September 2026
Software used
2D Documentation: AutoCAD
3D Modelling: SketchUp
Rendering: Enscape, Twinmotion
Post-production: Adobe Photoshop, ChatGPT
Mirador de Villaricos
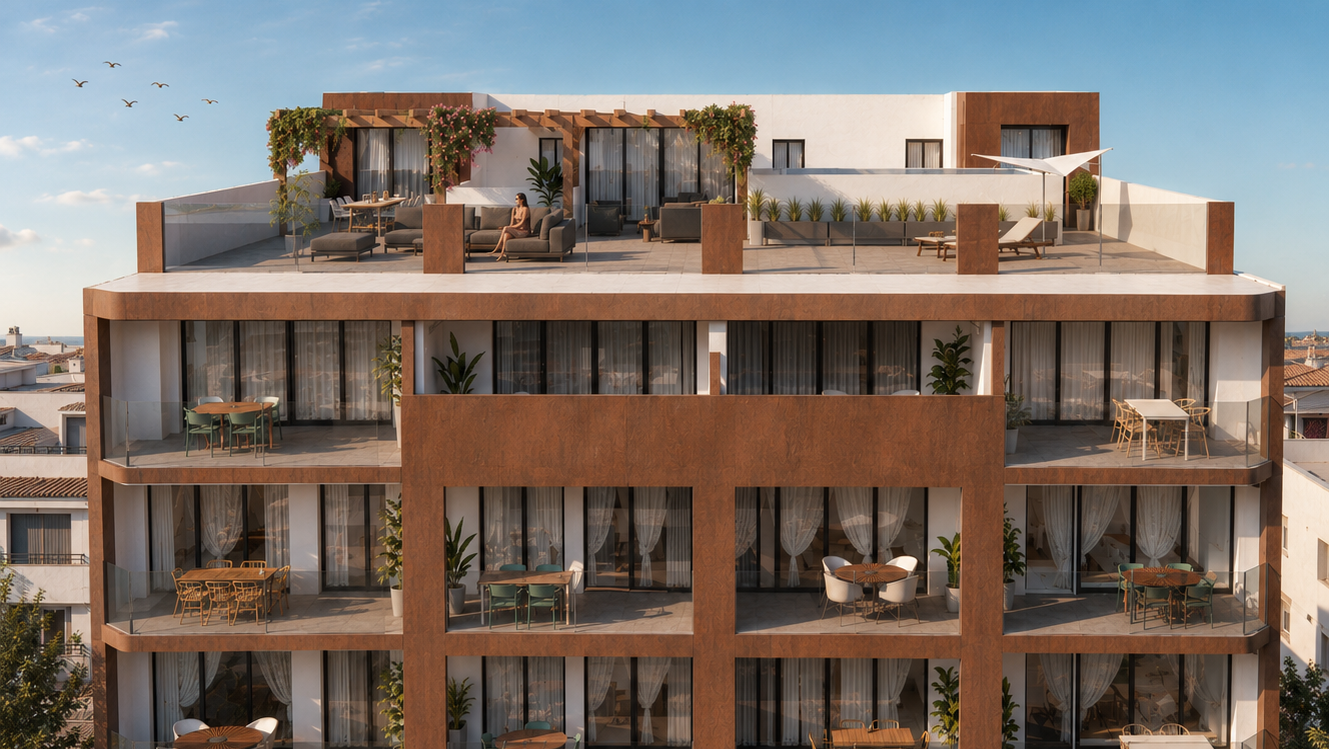
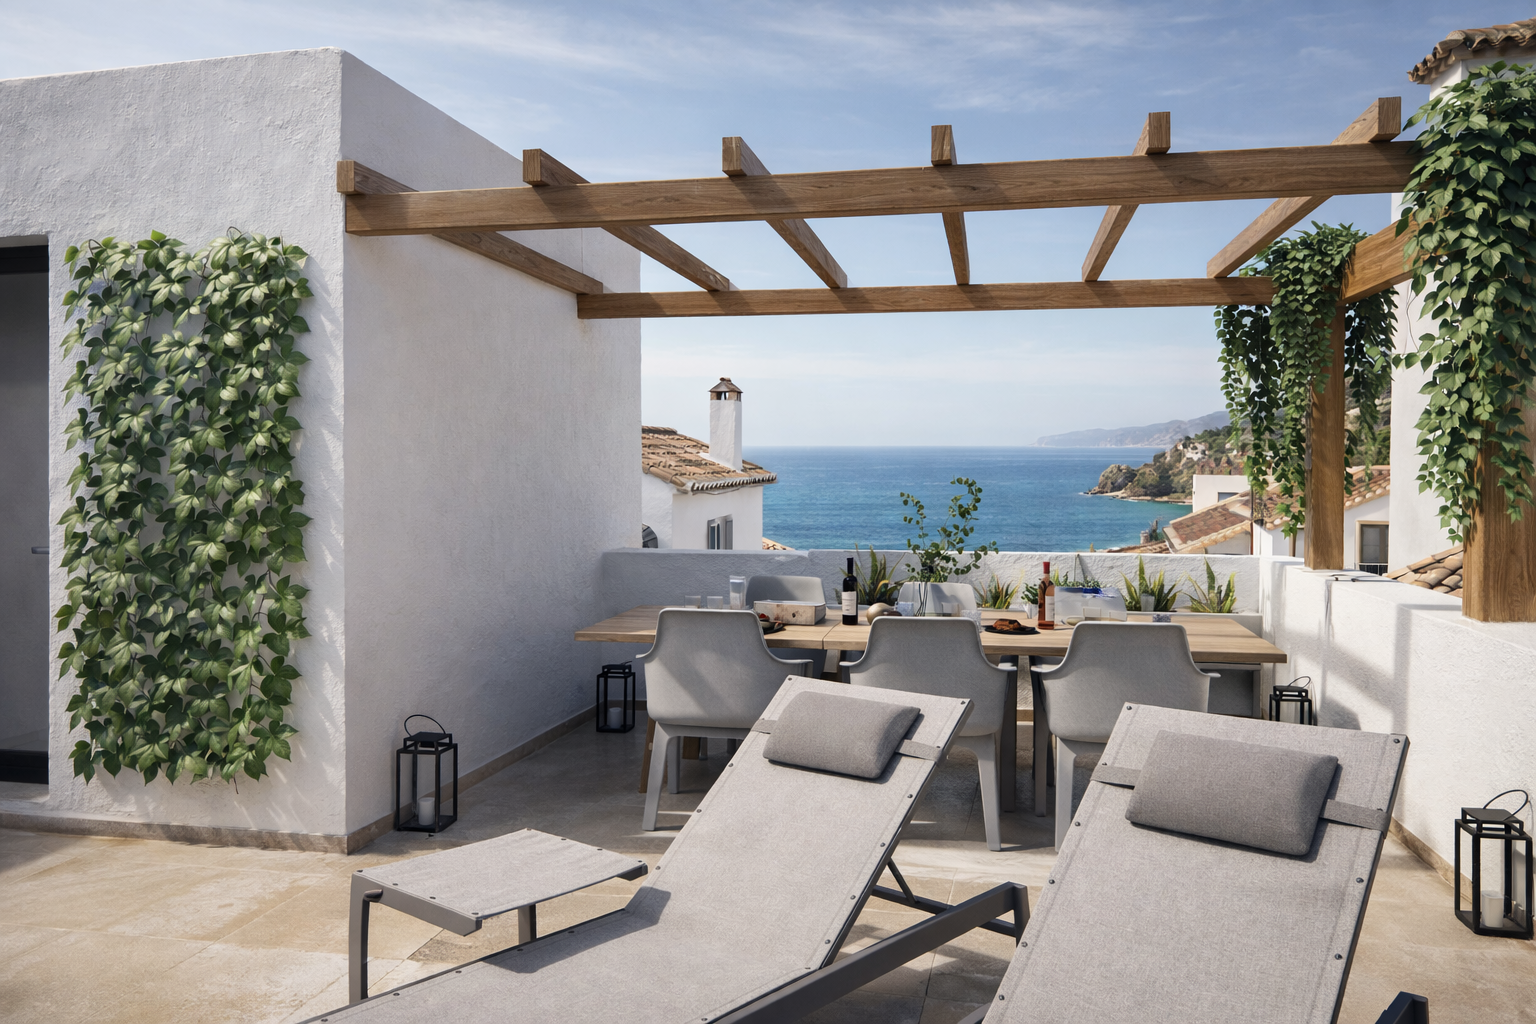
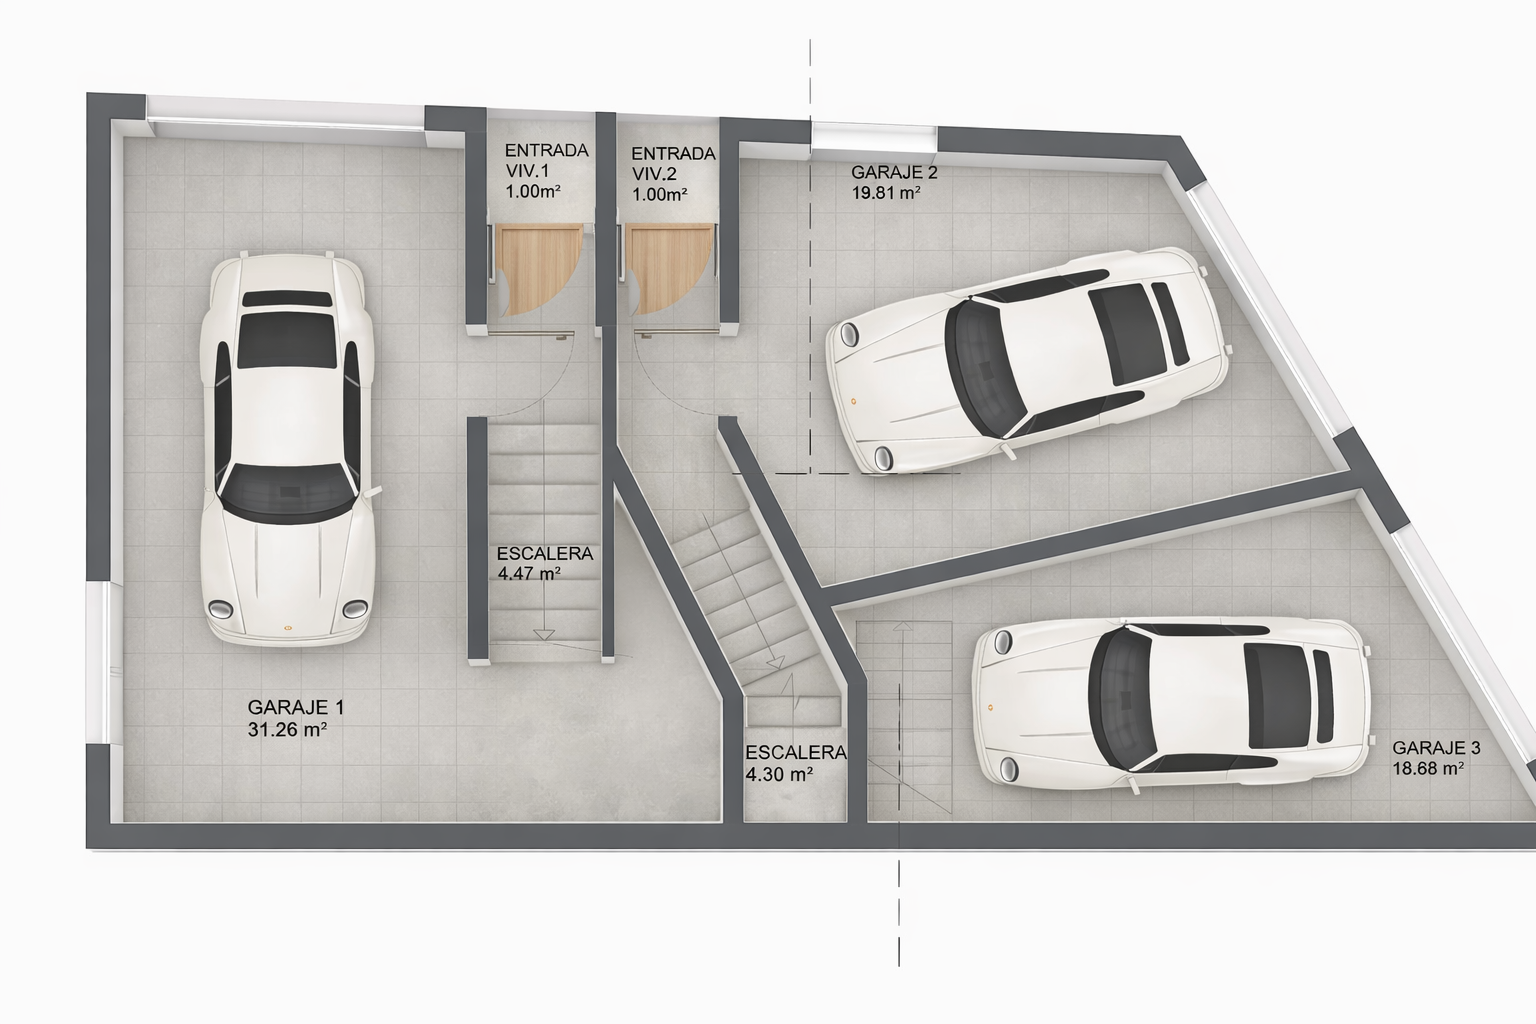
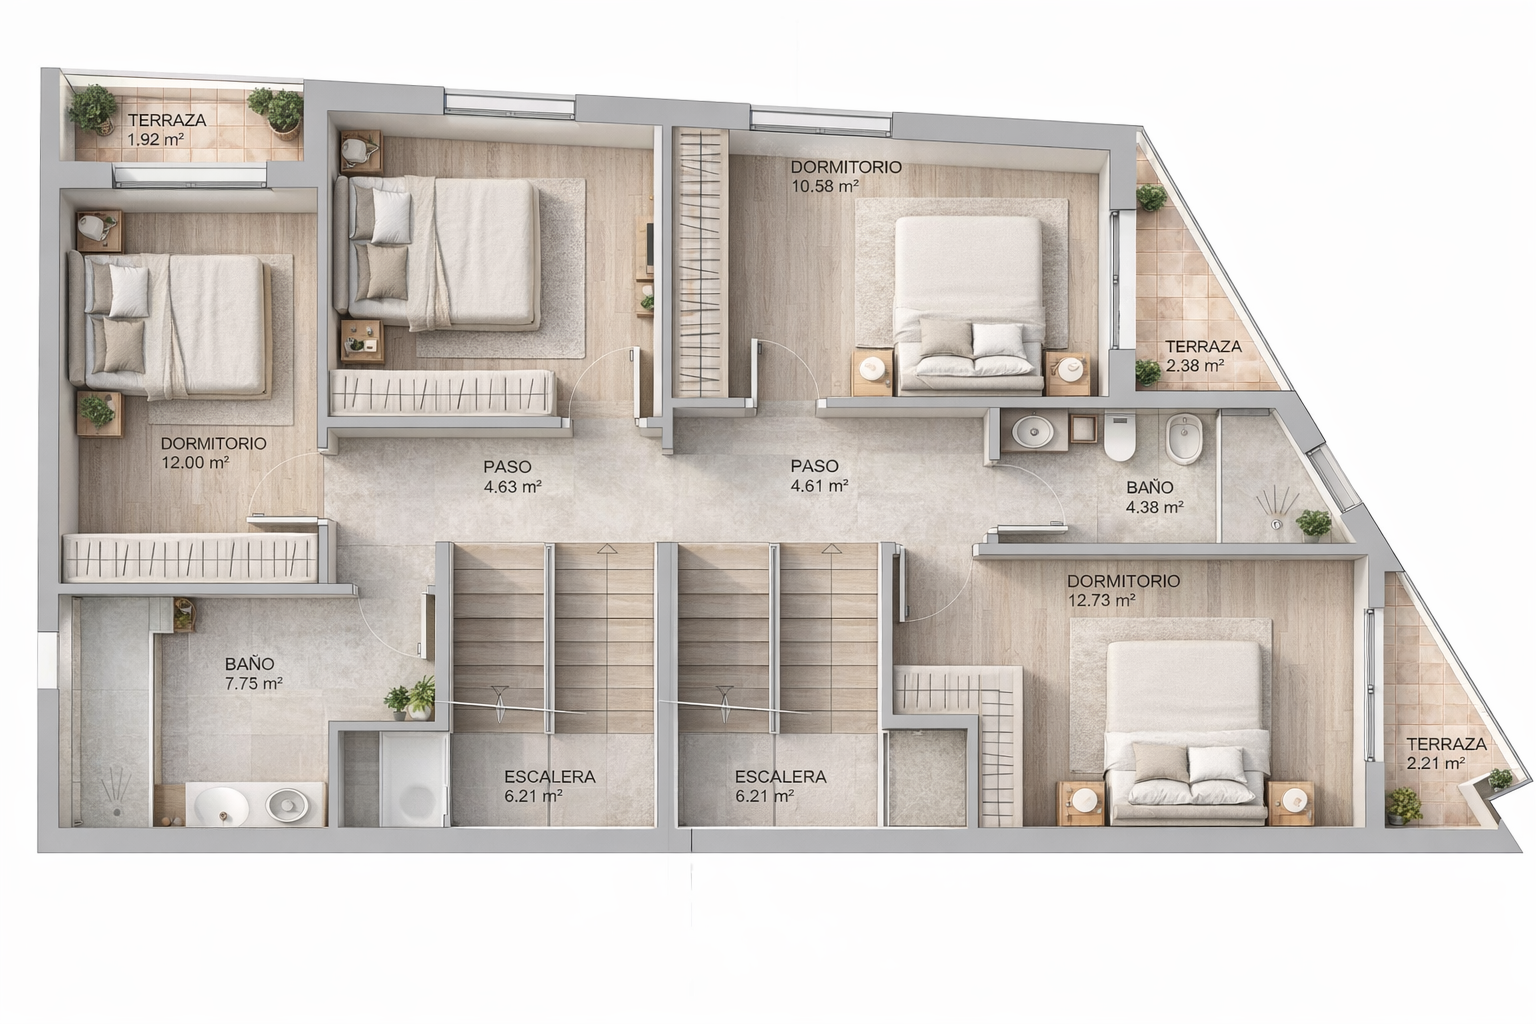
Mirador de Villaricos is an exclusive boutique development of just two contemporary homes, perfectly positioned in one of the most privileged locations on the Almería coast. Designed to embrace the Mediterranean lifestyle, each residence enjoys panoramic sea views, generous outdoor spaces, and bright, open-plan interiors that seamlessly connect indoor and outdoor living.
Every aspect of the project has been carefully considered to combine timeless architecture with modern comfort. The homes feature three spacious bedrooms, two elegant bathrooms, a private rooftop solarium, and high-quality finishes throughout. Large windows flood the interiors with natural light while framing uninterrupted views of the coastline, creating a sense of space, tranquillity, and connection with the surrounding landscape.
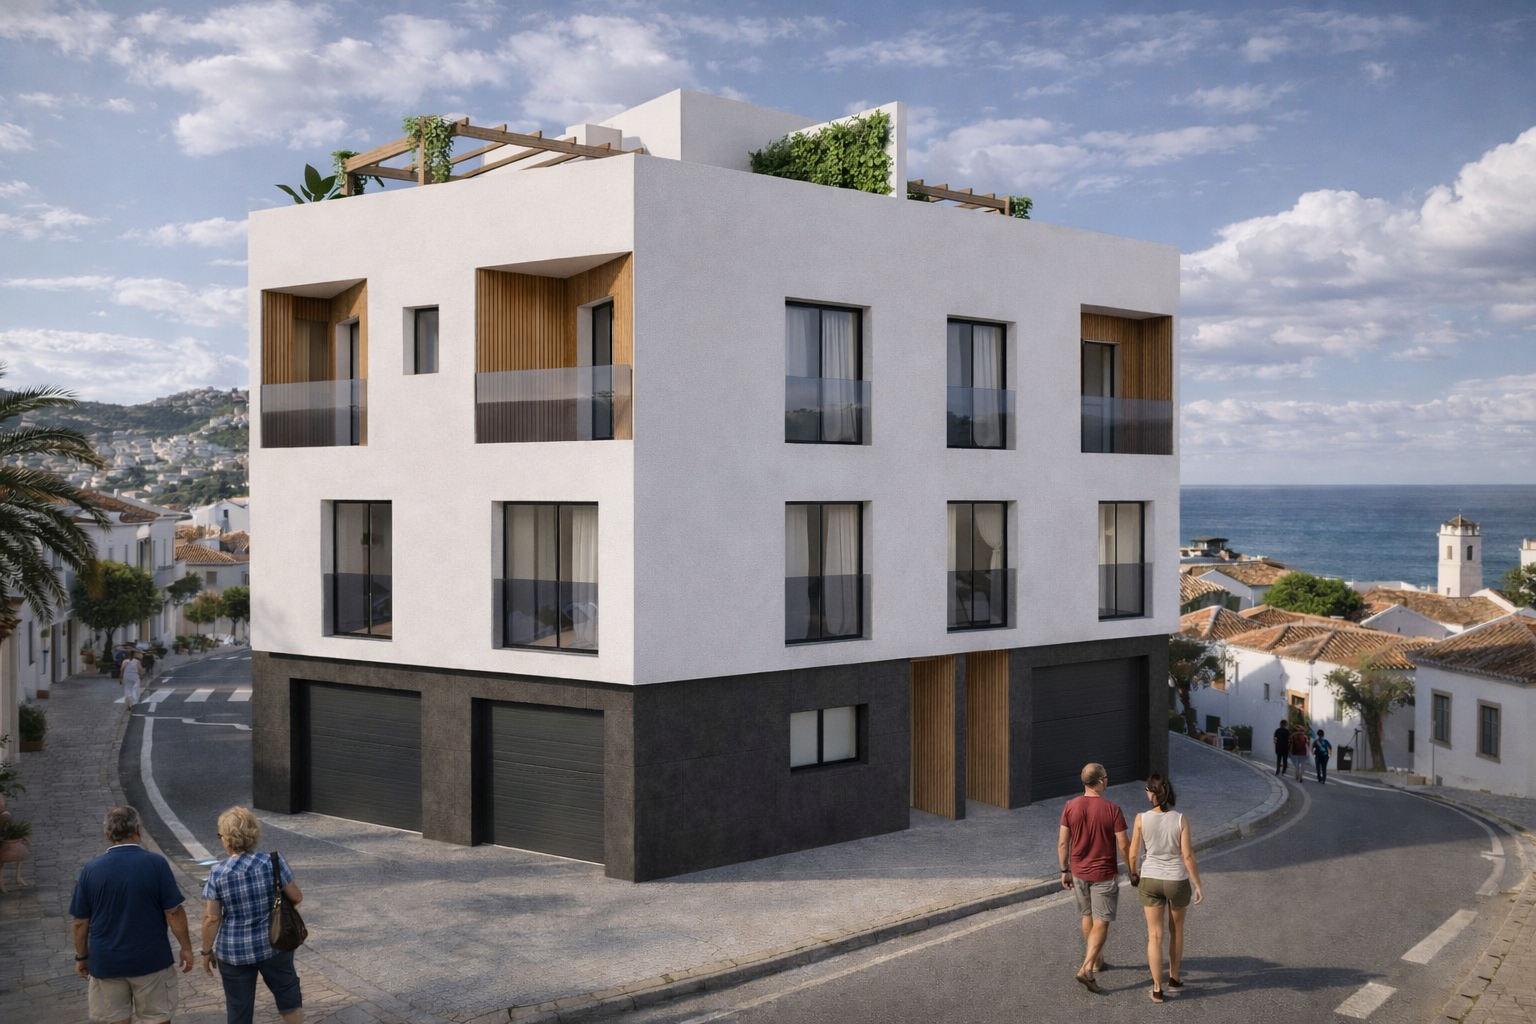
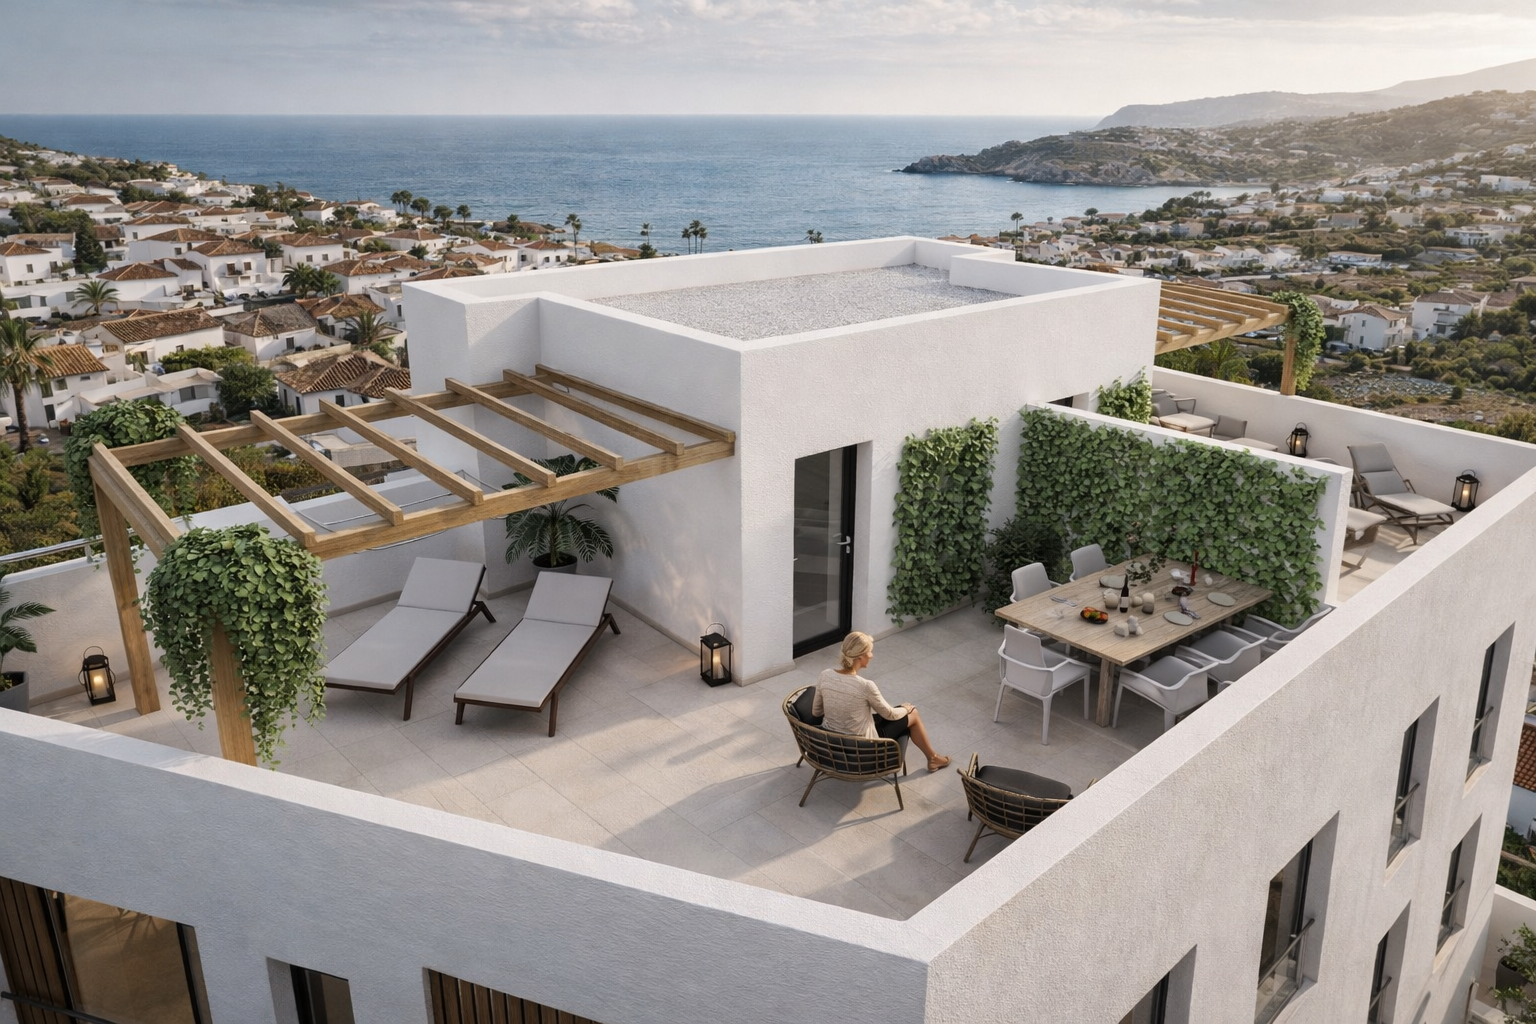
Built with premium materials and energy-efficient solutions, Mirador de Villaricos offers contemporary living without compromise. From carefully selected finishes to thoughtfully designed layouts, every detail has been chosen to provide durability, functionality, and everyday comfort.
Located just moments from the beach, the marina, restaurants, and local amenities, the development combines the charm of a traditional Mediterranean village with the convenience of modern living. Whether as a permanent residence, holiday home, or investment opportunity, Mirador de Villaricos offers a unique lifestyle in one of the most authentic coastal destinations of southern Spain.
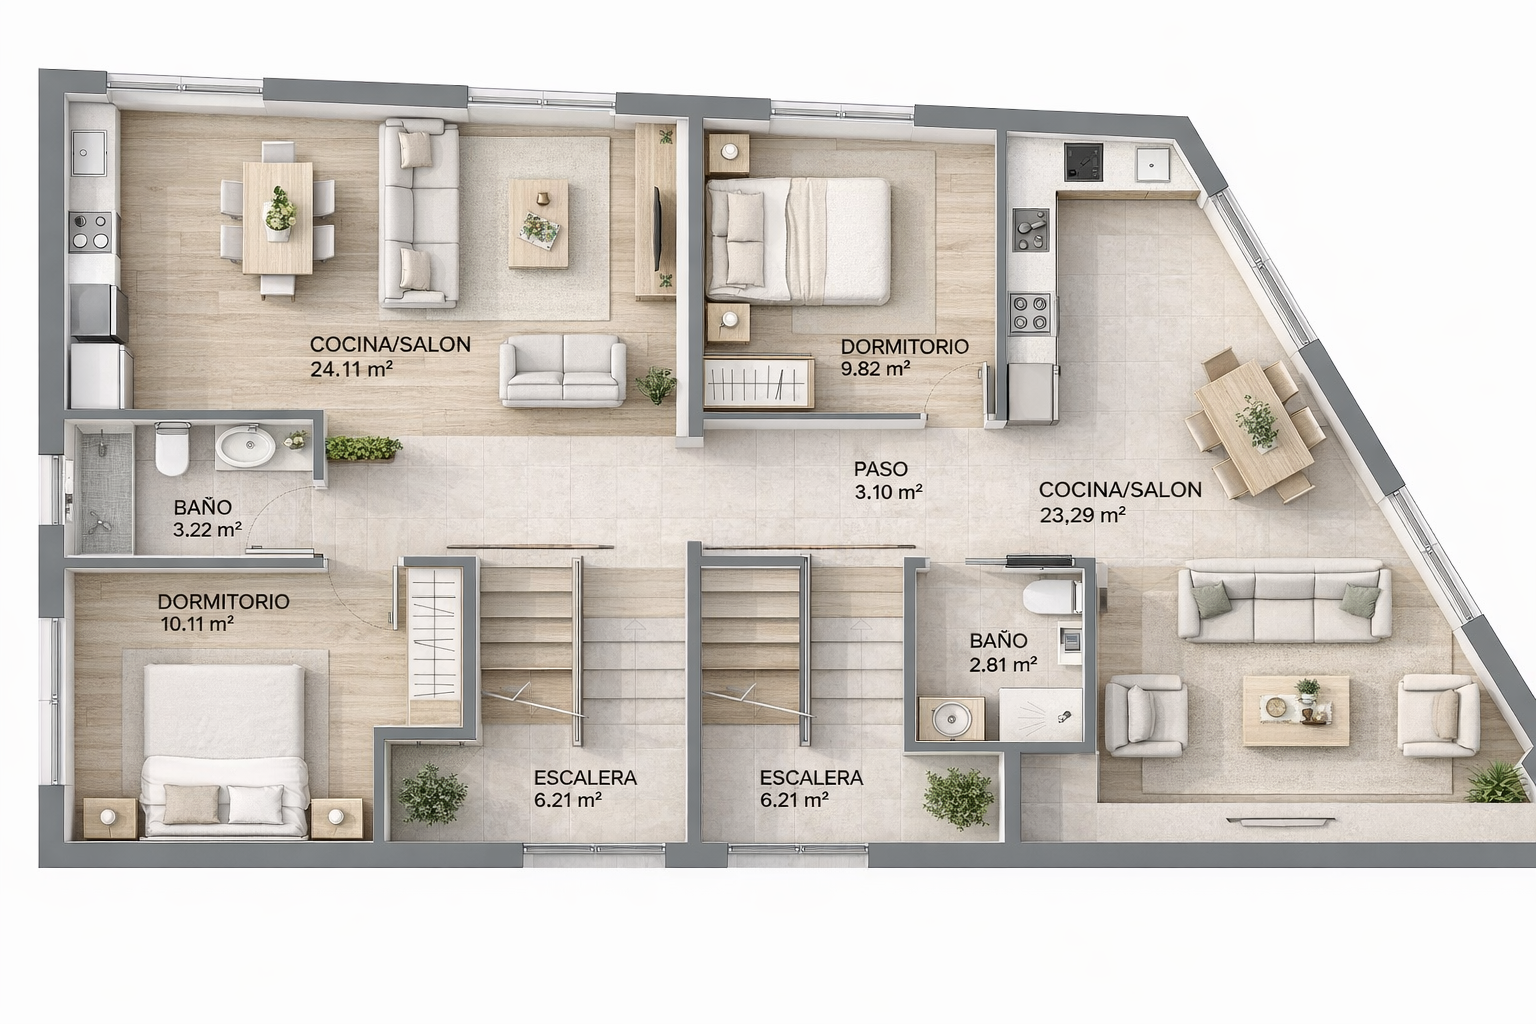
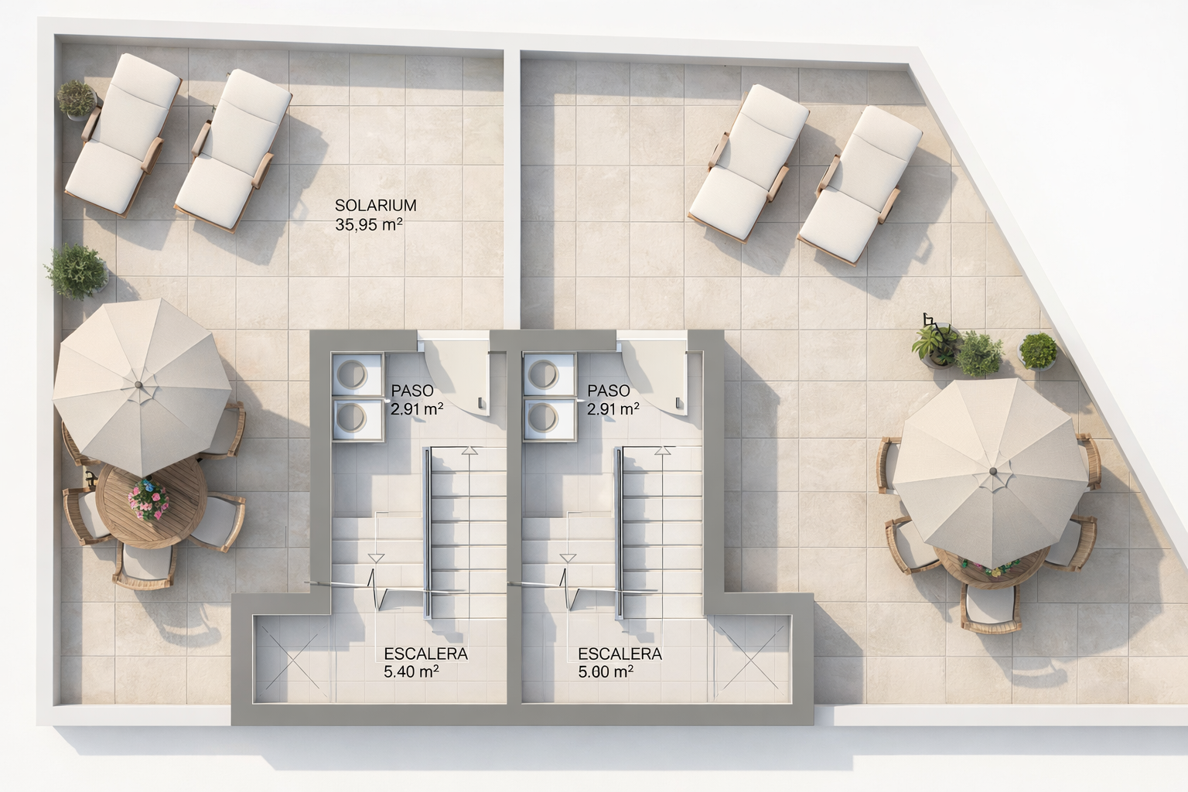
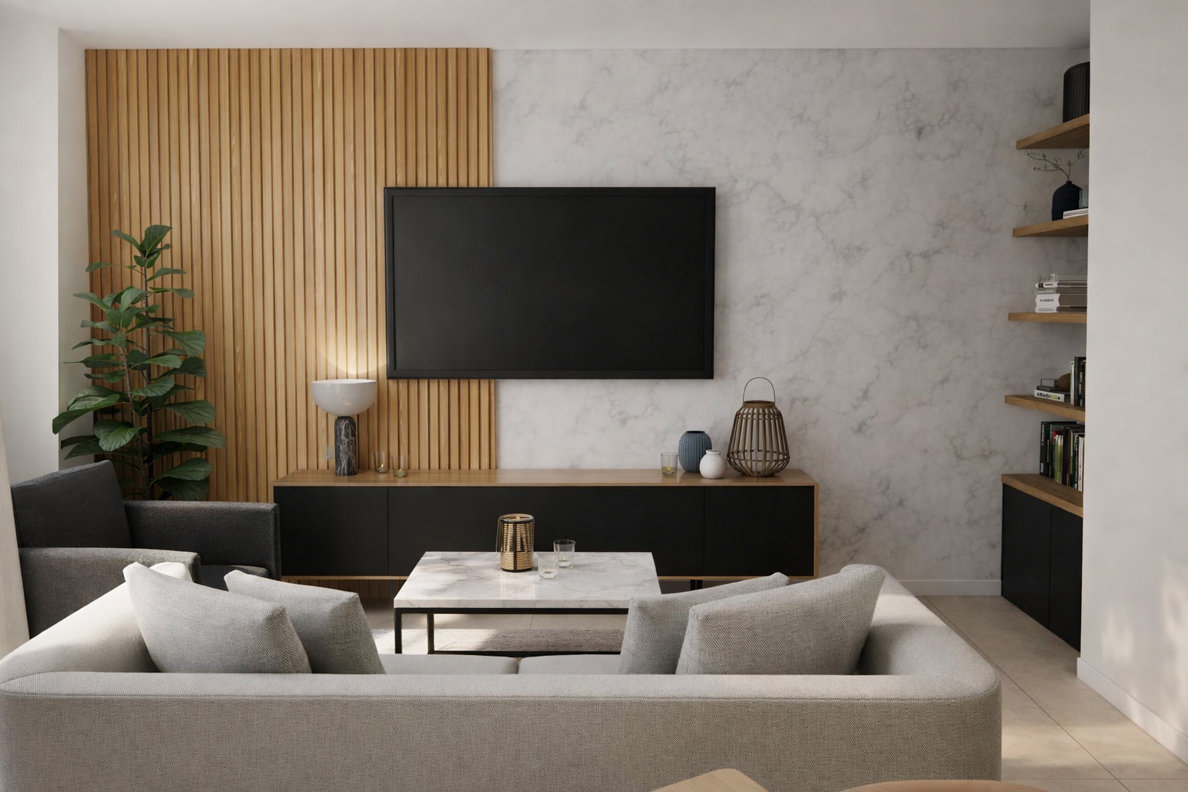
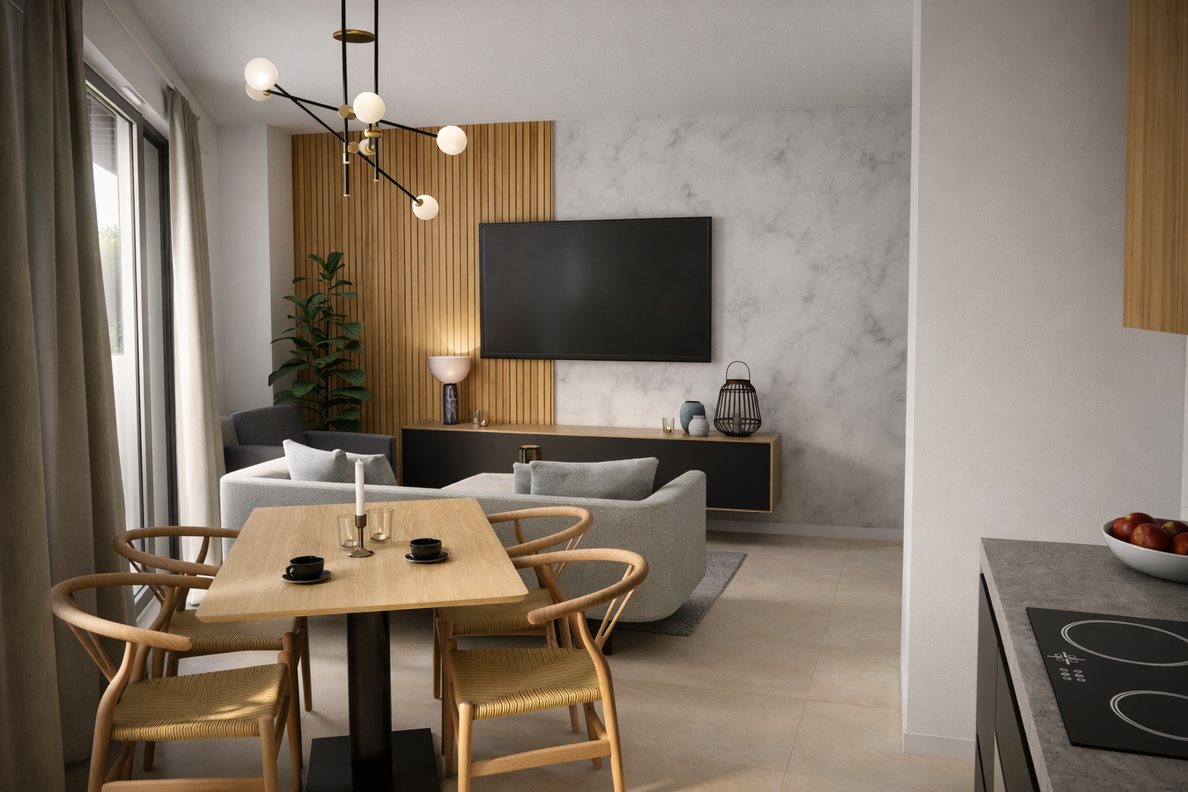
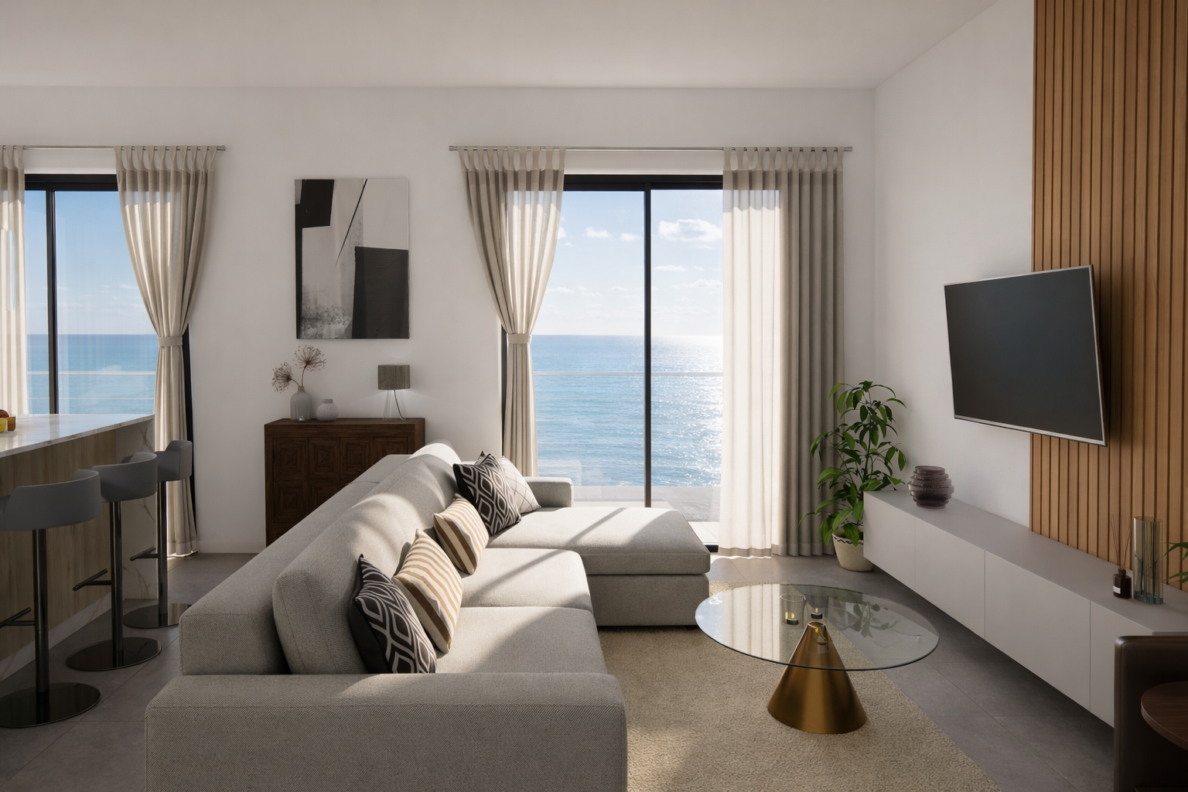
This living space has been designed to create a warm and contemporary atmosphere through a carefully balanced palette of natural materials, clean lines, and timeless finishes. The open-plan layout enhances the feeling of spaciousness while allowing the living, dining, and kitchen areas to flow seamlessly together.
A feature TV wall combines natural oak slatted panels with a marble-effect porcelain surface, creating a striking focal point that adds texture and sophistication. Soft neutral tones, designer lighting, and carefully selected furniture complete the interior, resulting in a calm and inviting space that is both functional and refined. Large openings maximise natural daylight, reinforcing the connection between the interior and the outdoor environment while enhancing the overall sense of comfort and wellbeing.
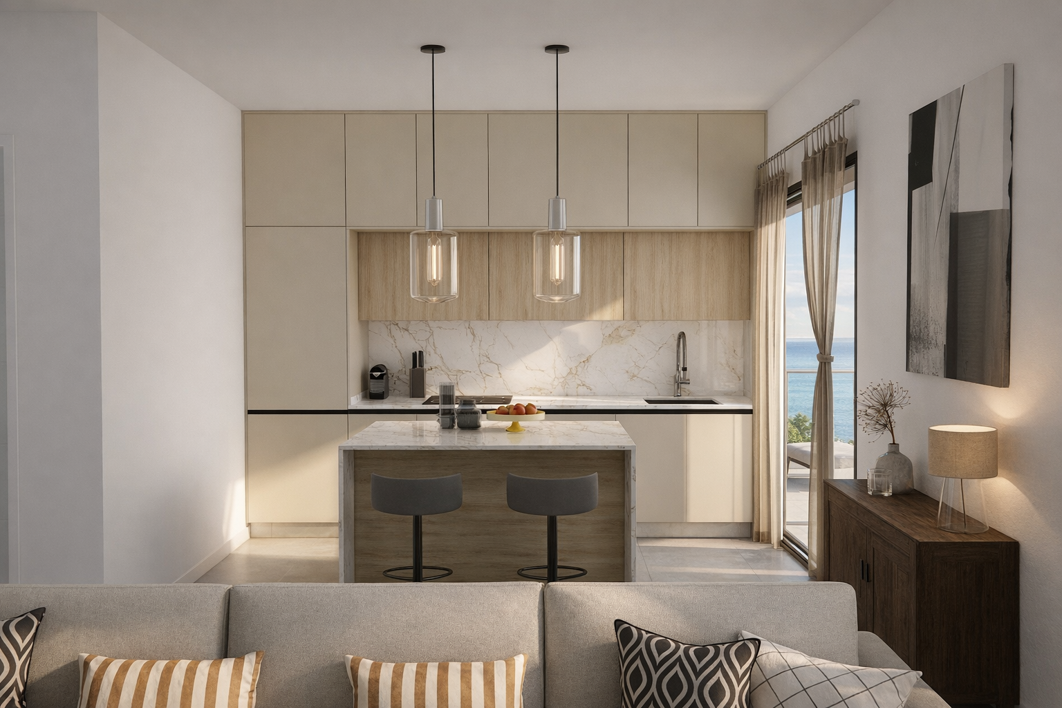
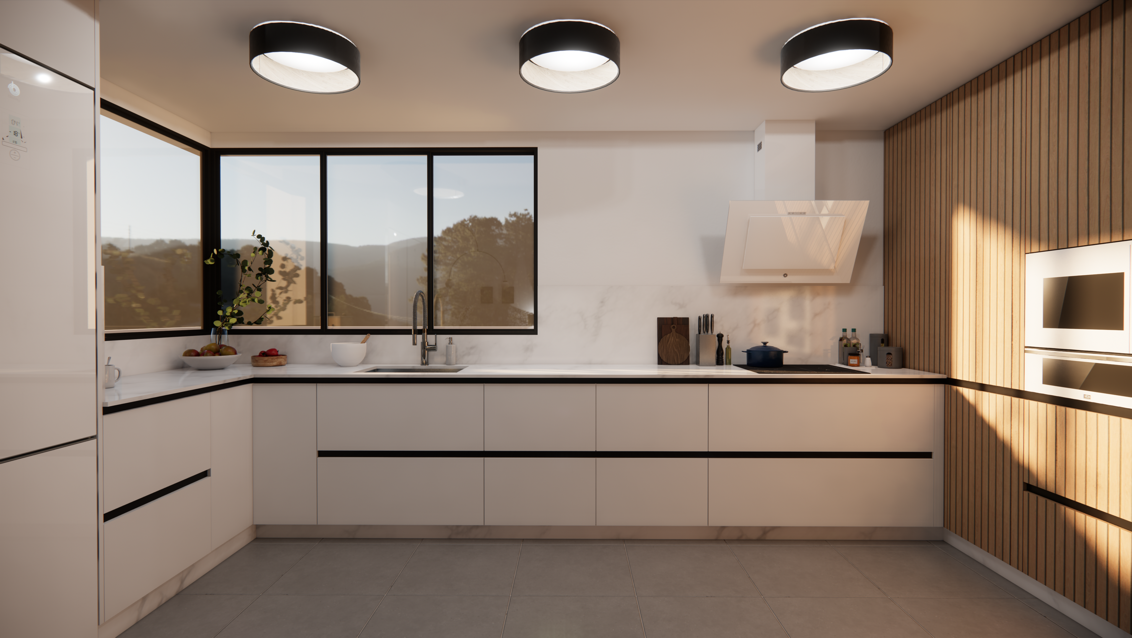
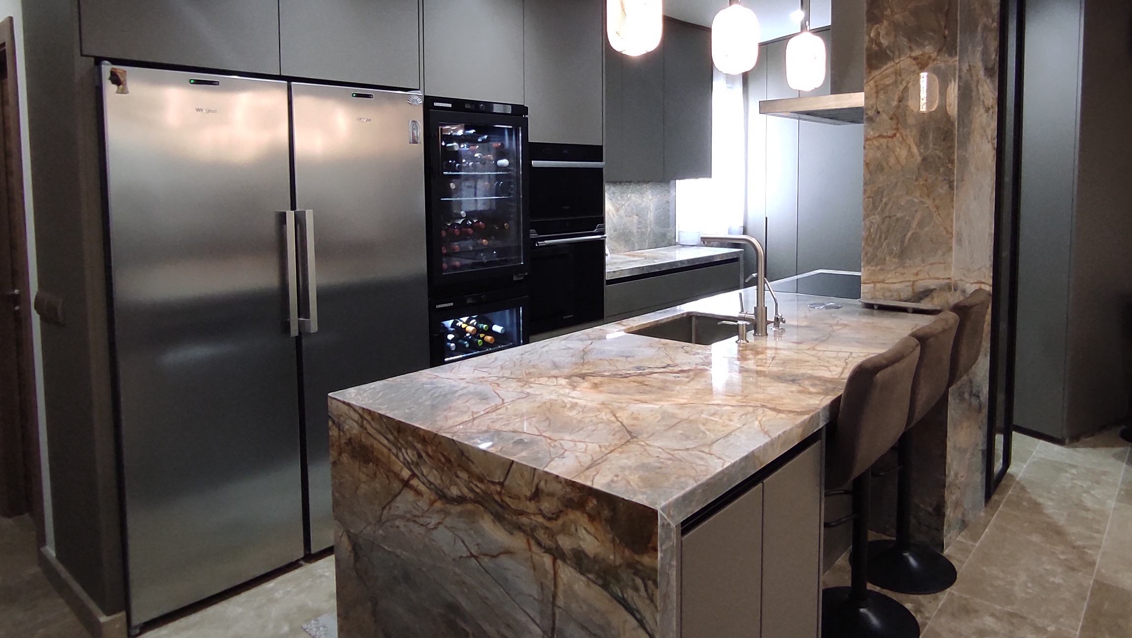
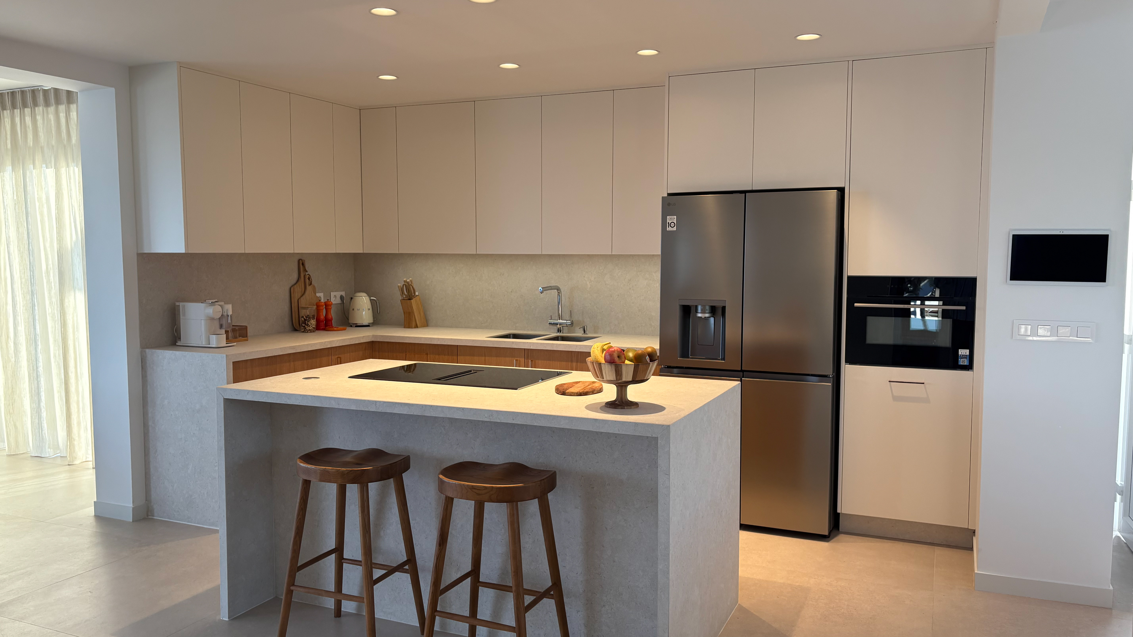
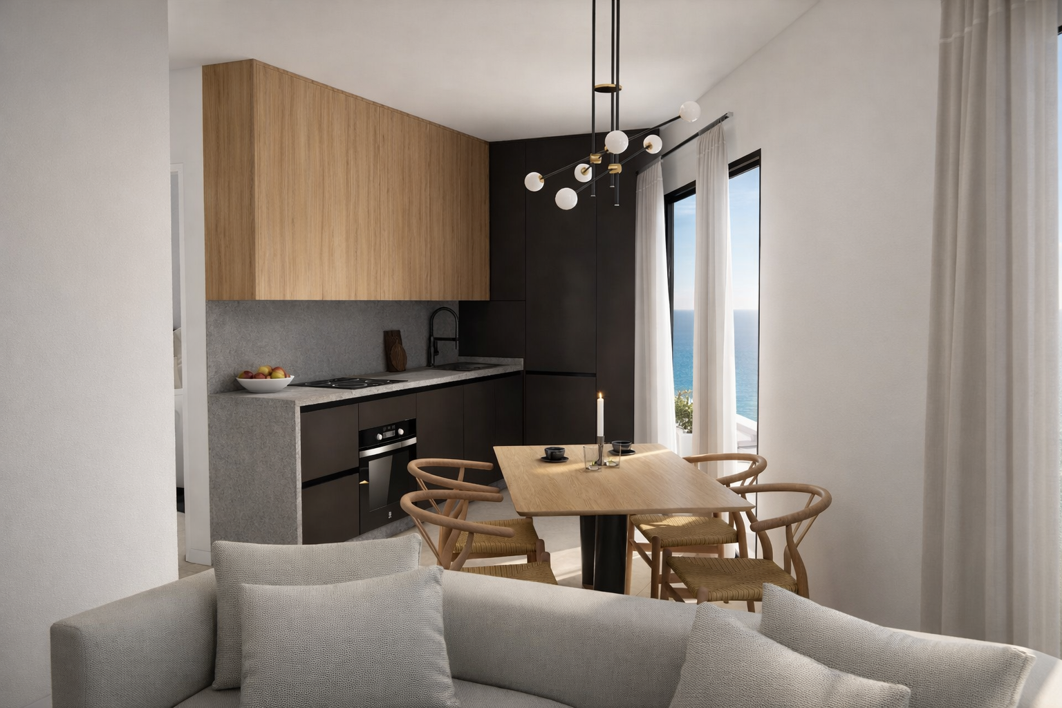
This open-plan kitchen has been designed to maximise both functionality and the feeling of space, creating a bright and welcoming heart of the home. A carefully balanced combination of soft neutral tones, natural oak finishes, and porcelain surfaces results in a timeless aesthetic that blends warmth with contemporary elegance.
Floor-to-ceiling cabinetry provides generous storage while maintaining clean, uninterrupted lines, and the central island serves as both a practical workspace and an informal dining area. Large glazed openings flood the interior with natural light and frame the sea views, strengthening the connection between the indoors and the surrounding landscape. Every detail has been thoughtfully considered to create a kitchen that is elegant, highly functional, and perfectly suited to modern Mediterranean living.