Client: LOAISA
Built by: REGA
Completion Date: February 2023
Software used
2D Documentation: AutoCAD
3D Modelling: SketchUp
Rendering: Enscape
Post-production: Adobe Photoshop, ChatGPT
Apartment building · New development
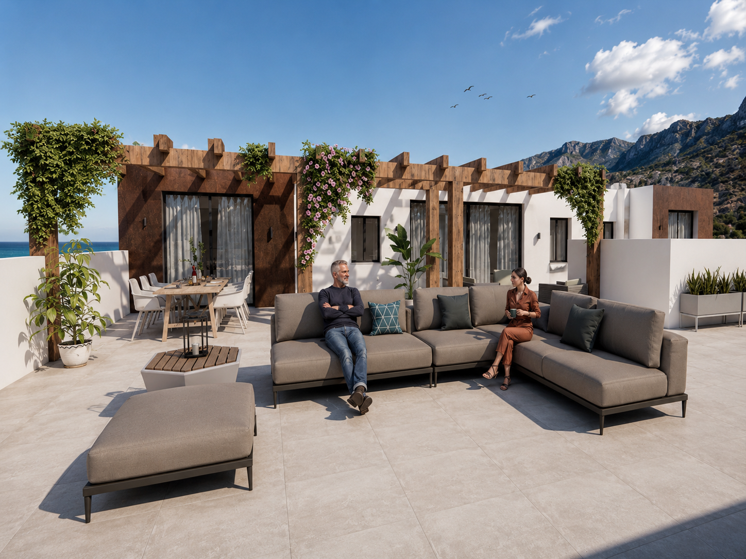
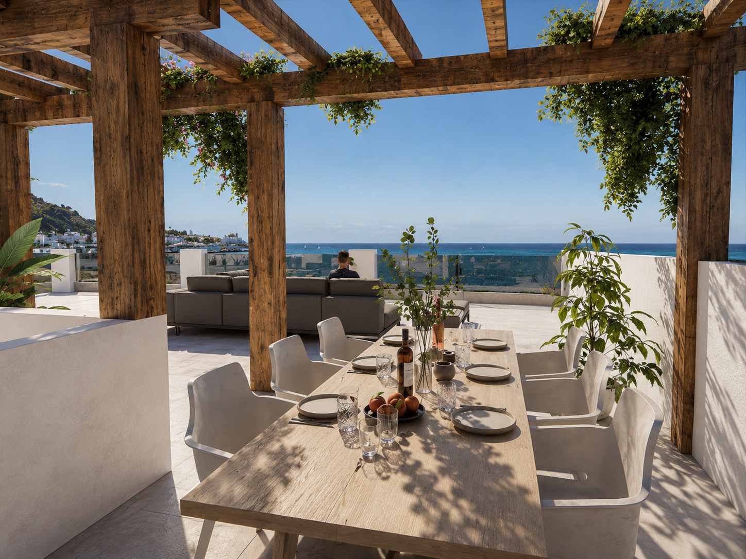
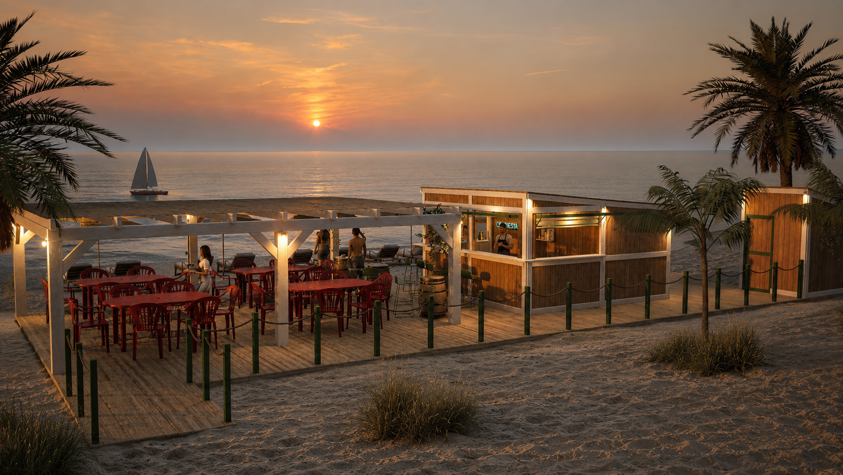
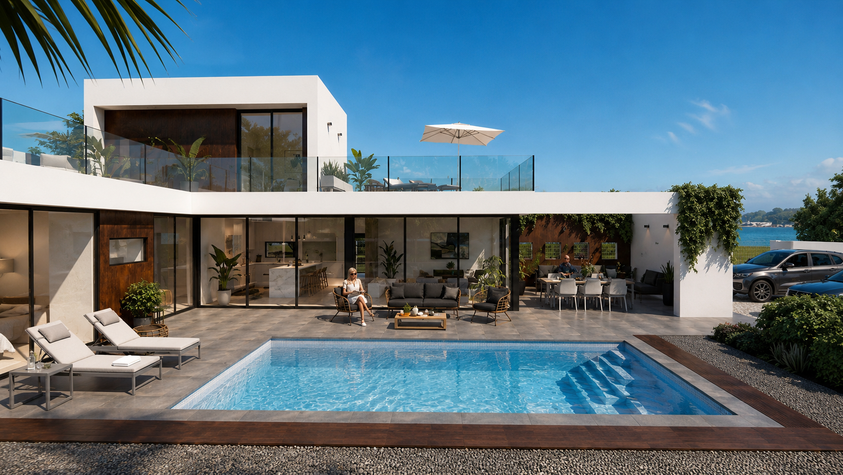
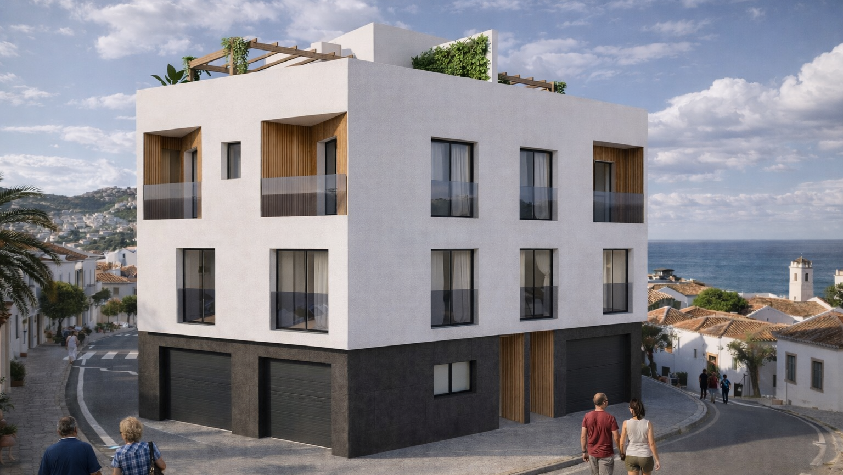
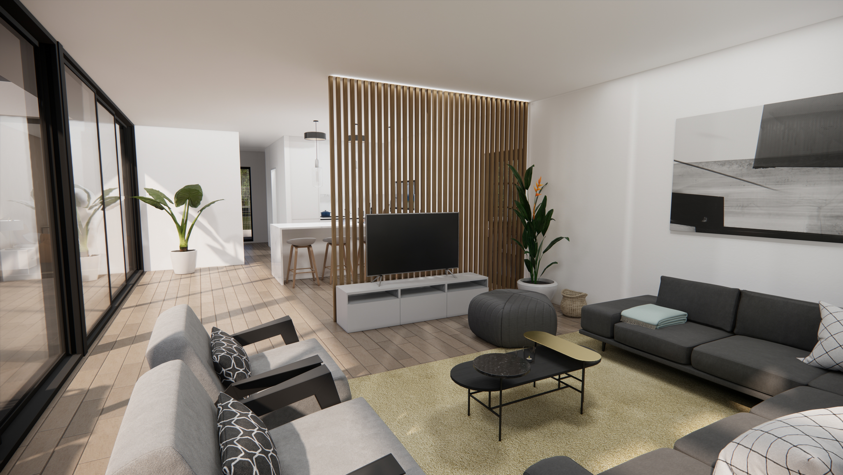
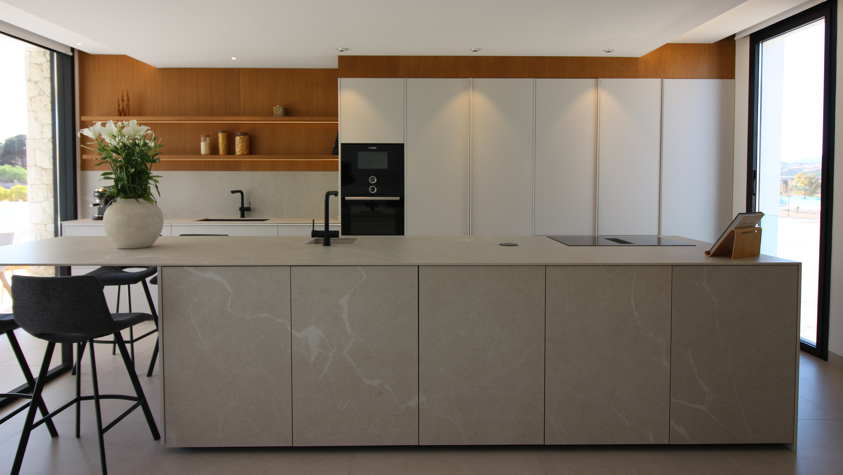
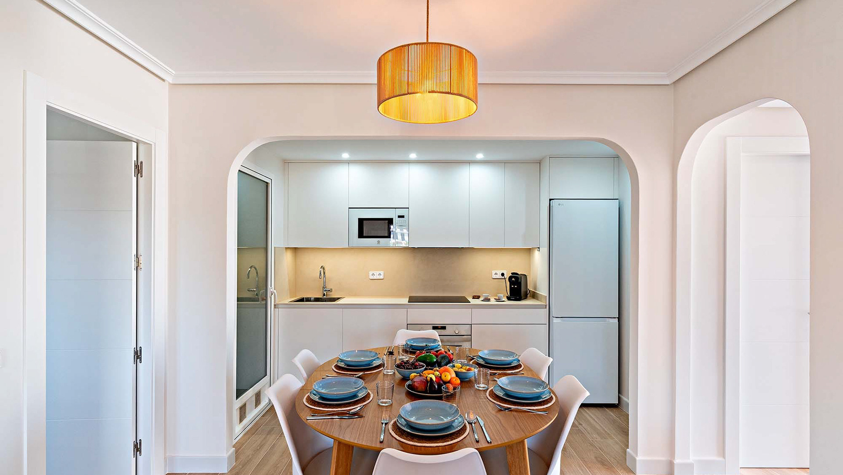
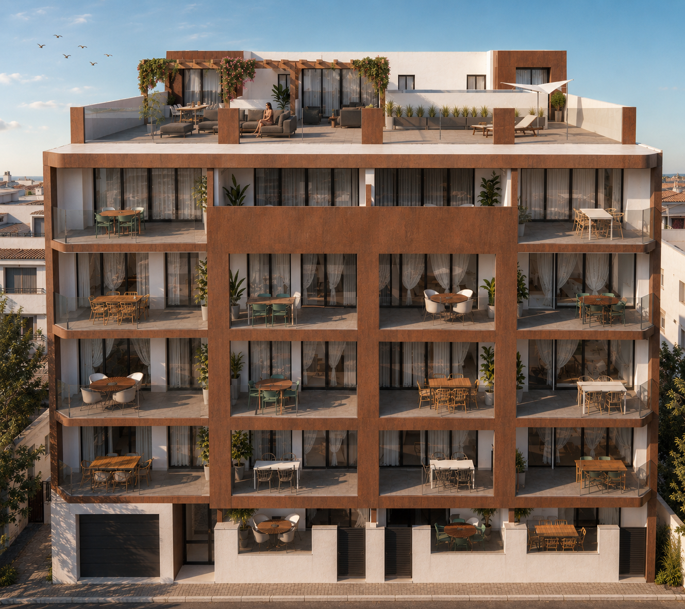
This project involved the creation of a complete 3D architectural model and photorealistic visualisations for a new residential development in Garrucha, Spain. The objective was to accurately represent the architecture, interiors, and communal spaces before construction, providing both the developer and future buyers with realistic visualisations of the finished building.
The process began by transforming the architectural documentation into a detailed digital model. Using the AutoCAD plans as the primary reference, I modelled the entire building in 3D, ensuring that every floor, façade, apartment, terrace, and communal area precisely matched the technical drawings.
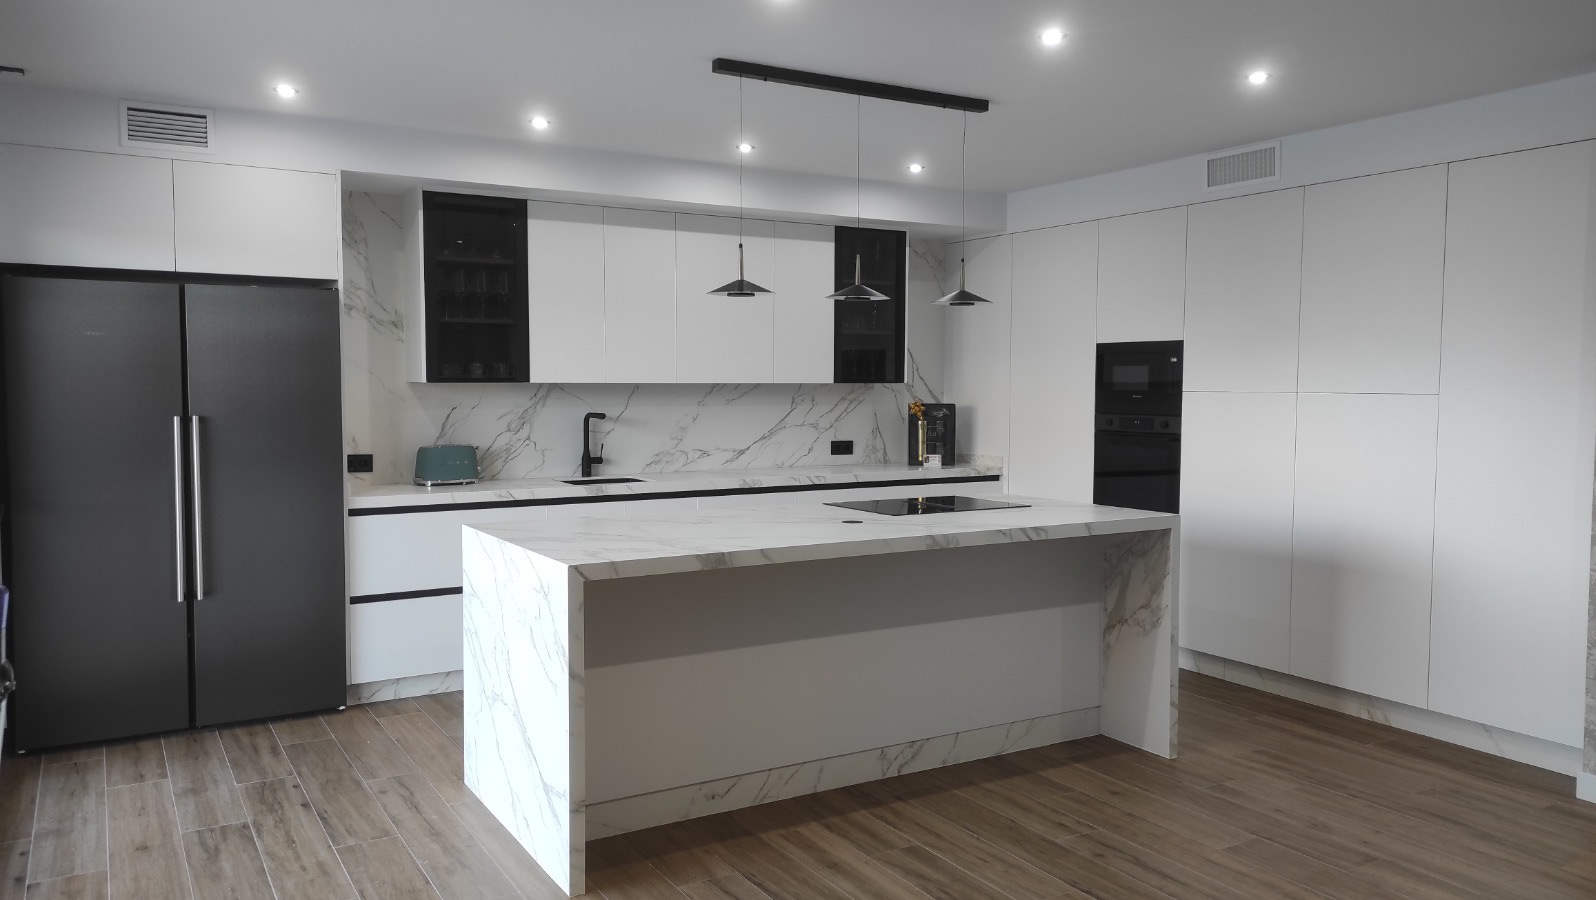
Once the architectural model was completed, I developed the interior and exterior spaces, carefully incorporating furniture, lighting, landscaping, materials, and decorative elements to create realistic living environments. Particular attention was given to material definition, natural lighting, and composition in order to achieve high-quality photorealistic renders suitable for marketing and sales.
The exterior visualisations focused on communicating the building’s contemporary Mediterranean architecture, highlighting the Corten steel façade, generous terraces, rooftop communal areas, and the relationship between the development and its coastal surroundings. Interior renders were designed to showcase spacious, bright living spaces and demonstrate the lifestyle offered by the development.
Throughout the project, I maintained close coordination with the architectural drawings, updating the 3D model whenever revisions were made to the AutoCAD plans. This ensured that every visualisation accurately reflected the latest version of the project.
My responsibilities included:
- Architectural 3D modelling from AutoCAD drawings.
- Complete exterior and interior modelling of the development.
- Creation of realistic materials, textures, vegetation, furniture, and lighting.
- Production of high-end photorealistic renders for marketing and commercial presentations.
- Continuous updating of the 3D model following architectural revisions.
- Ensuring complete consistency between the technical documentation and the final visualisations.
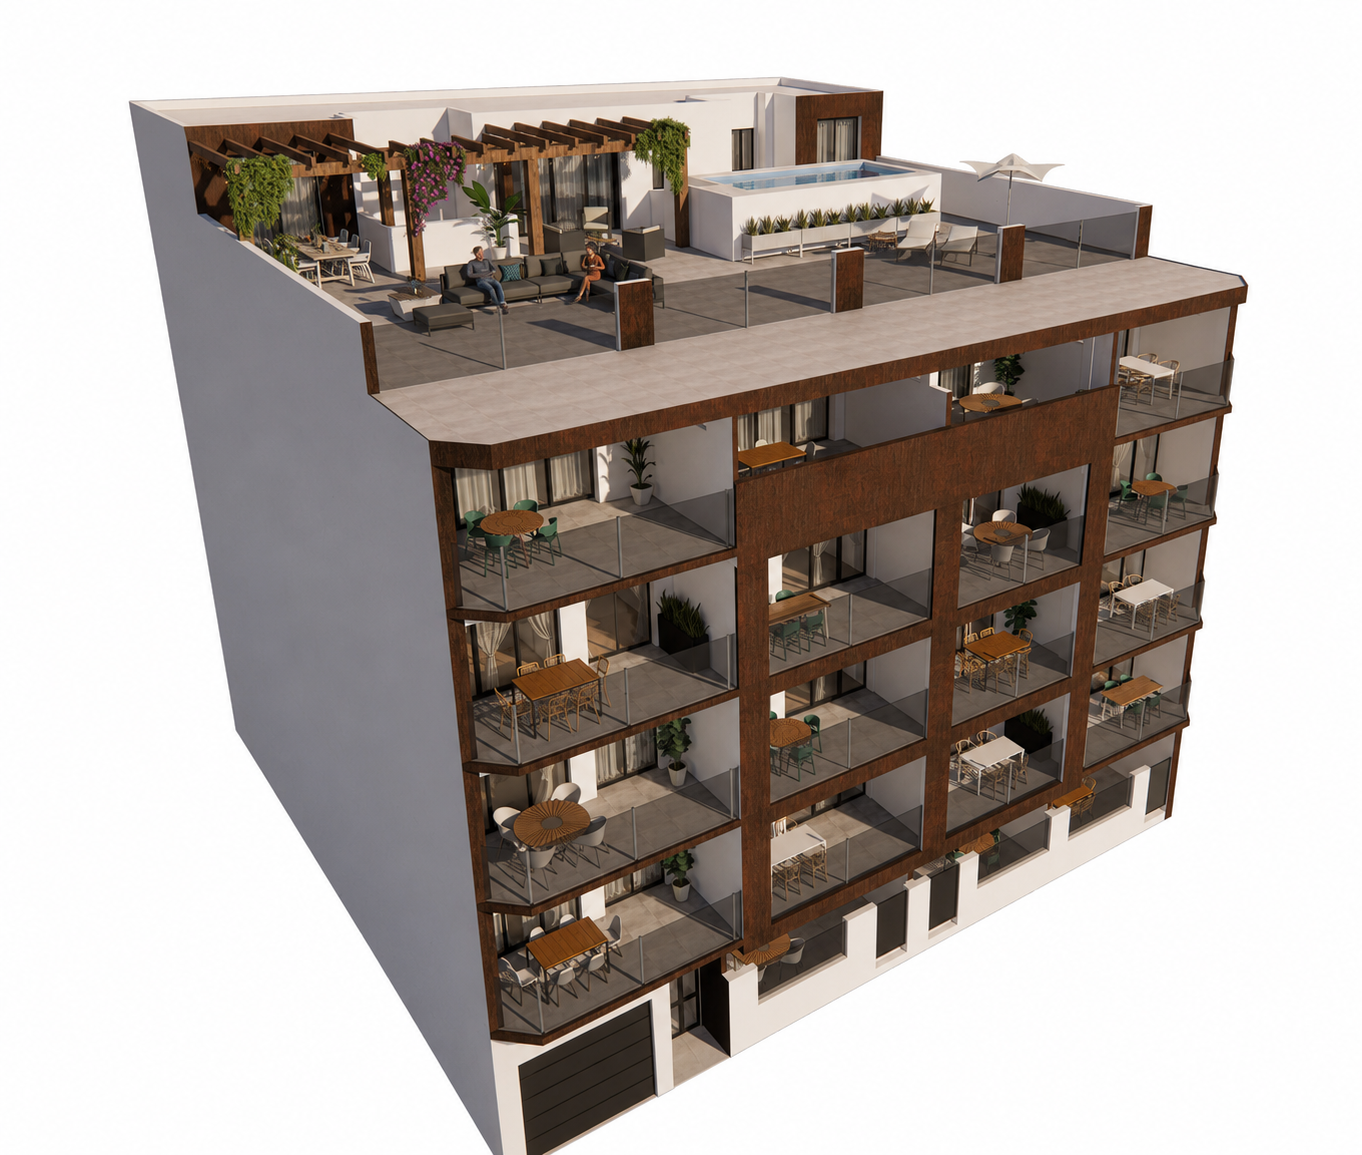
The result was a comprehensive collection of architectural visualisations that allowed the developer to present the project with clarity and realism, helping future buyers fully understand the design, quality, and atmosphere of the development long before construction was completed.