Client: LOAISA
Built by: REGA
Completion Date: 2022
Software used
2D Documentation: AutoCAD
3D Modelling: SketchUp
Rendering: Twinmotion
Post-production: Adobe Photoshop, ChatGPT
Coastal Villa
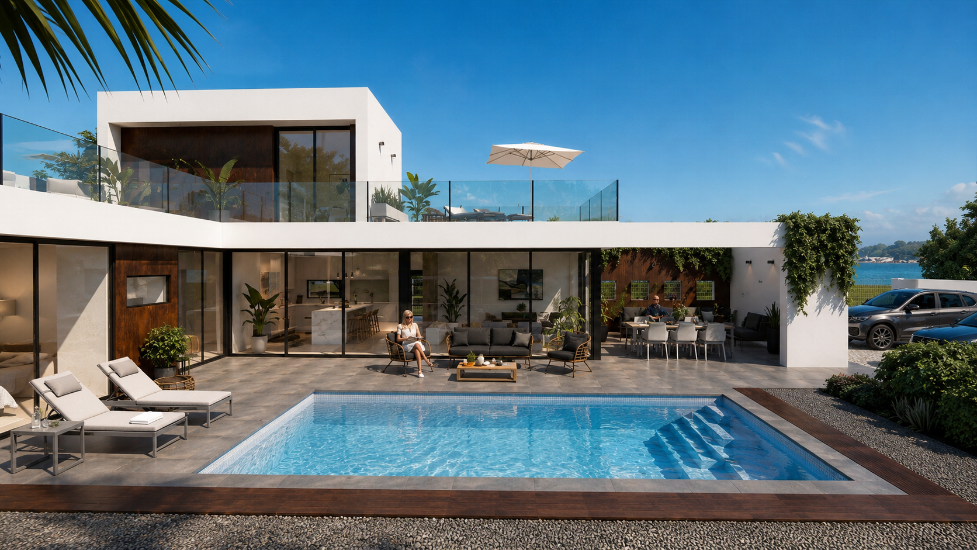
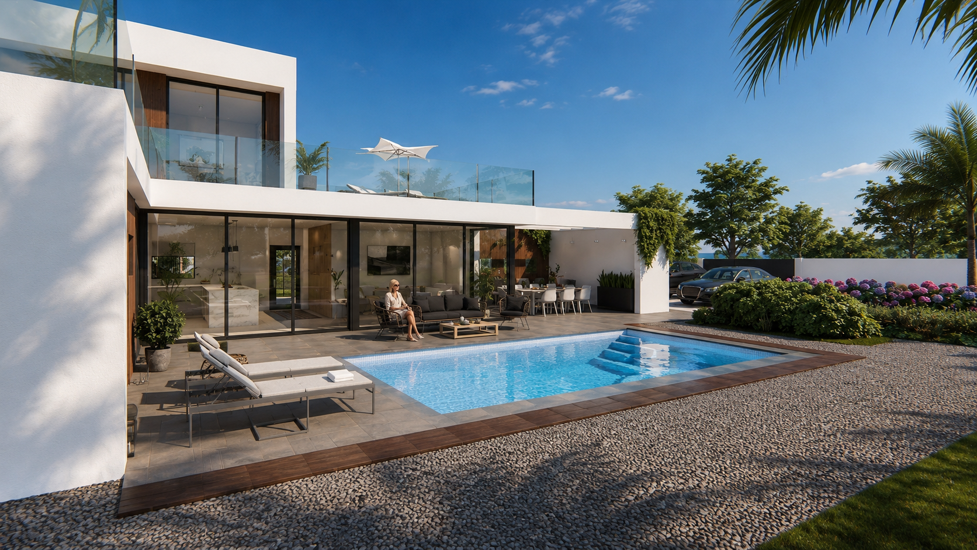
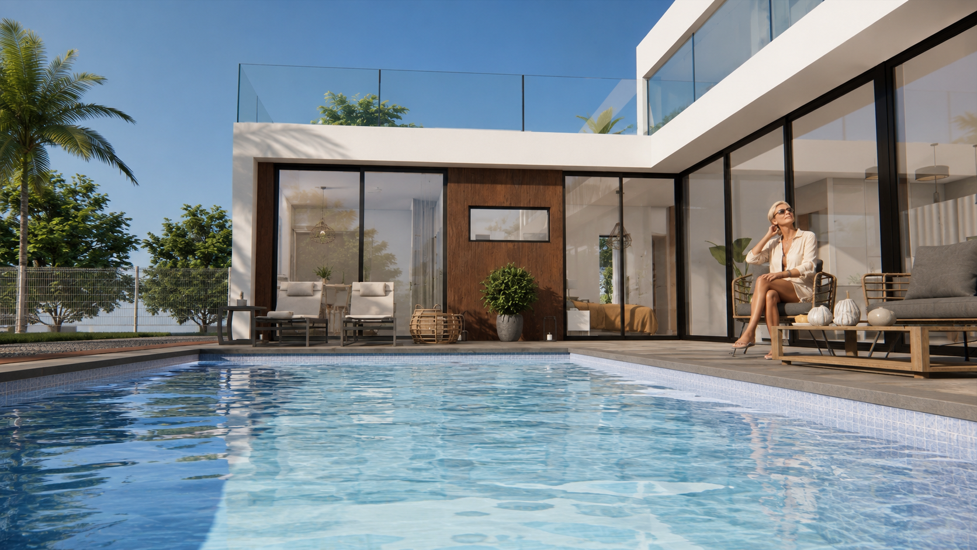
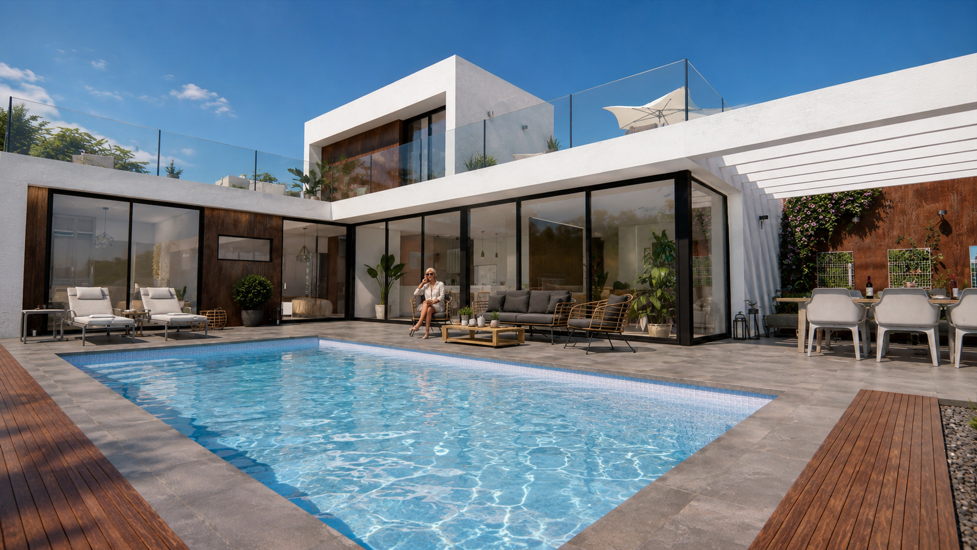
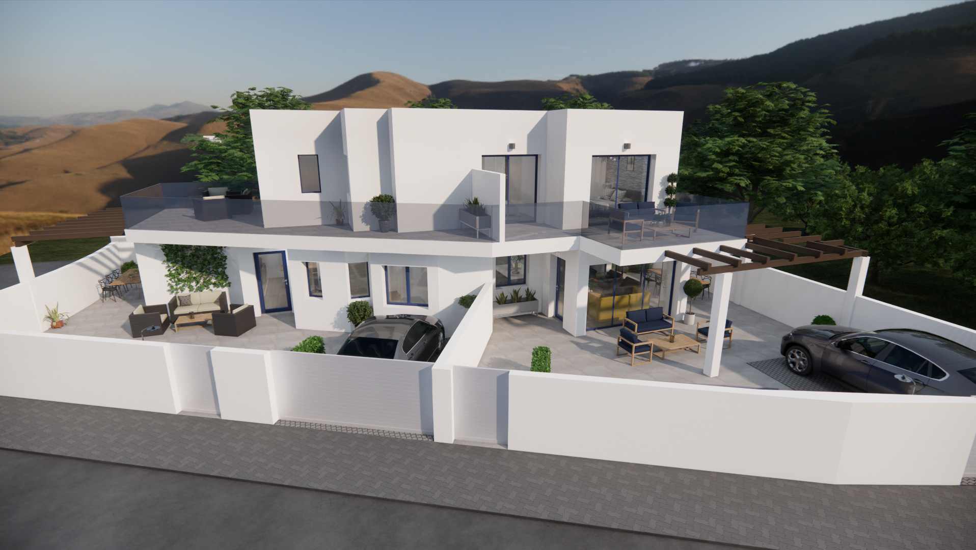
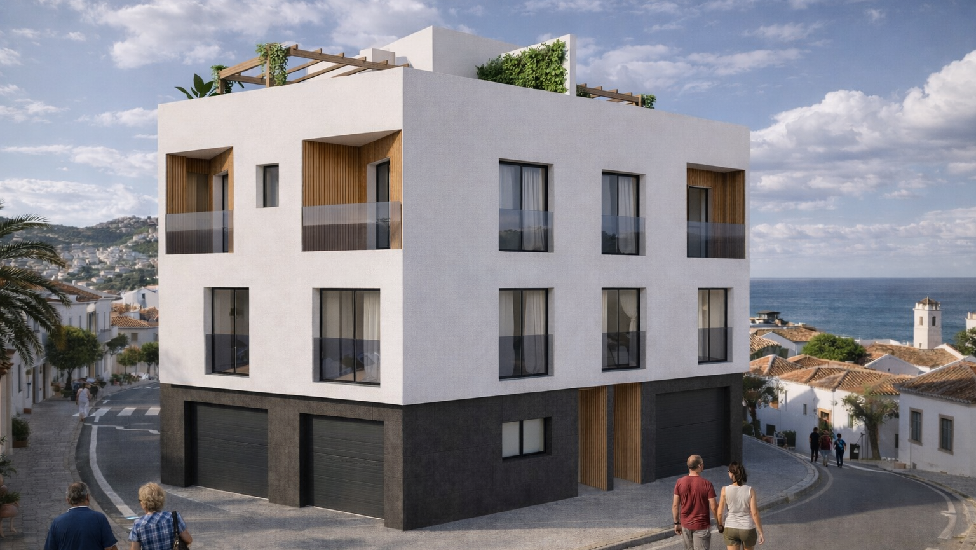
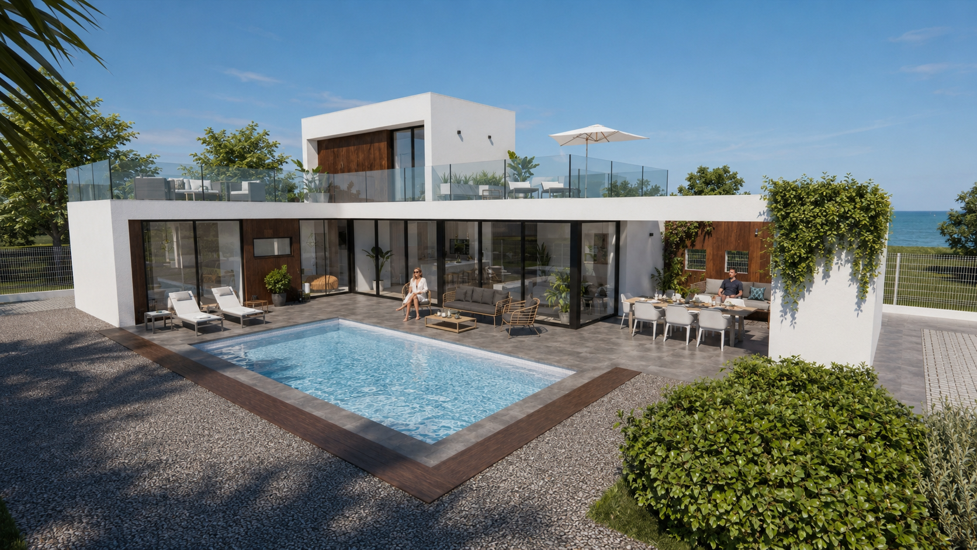
This exceptional new-build villa combines contemporary architecture with premium materials and generous outdoor living spaces. The striking façade is enhanced by elegant Corten steel cladding, creating a warm contrast with the clean white volumes and expansive floor-to-ceiling glazing.
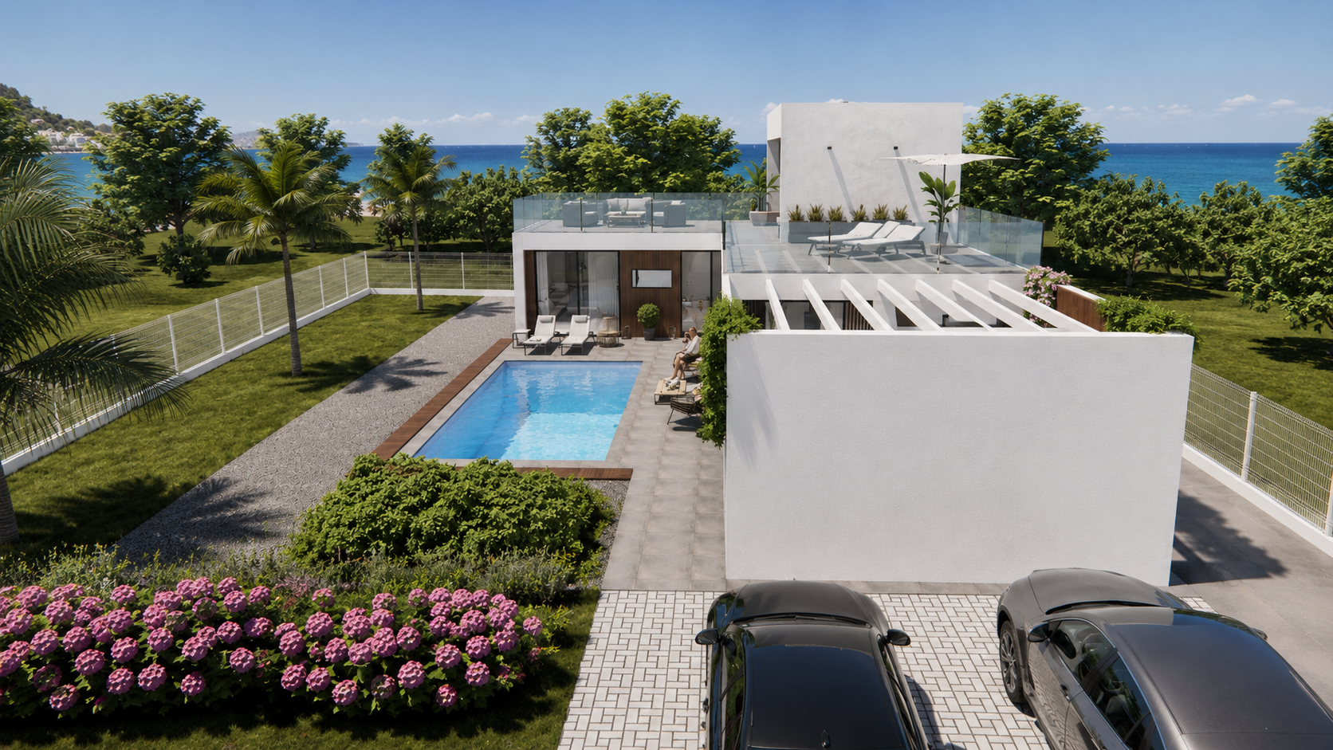
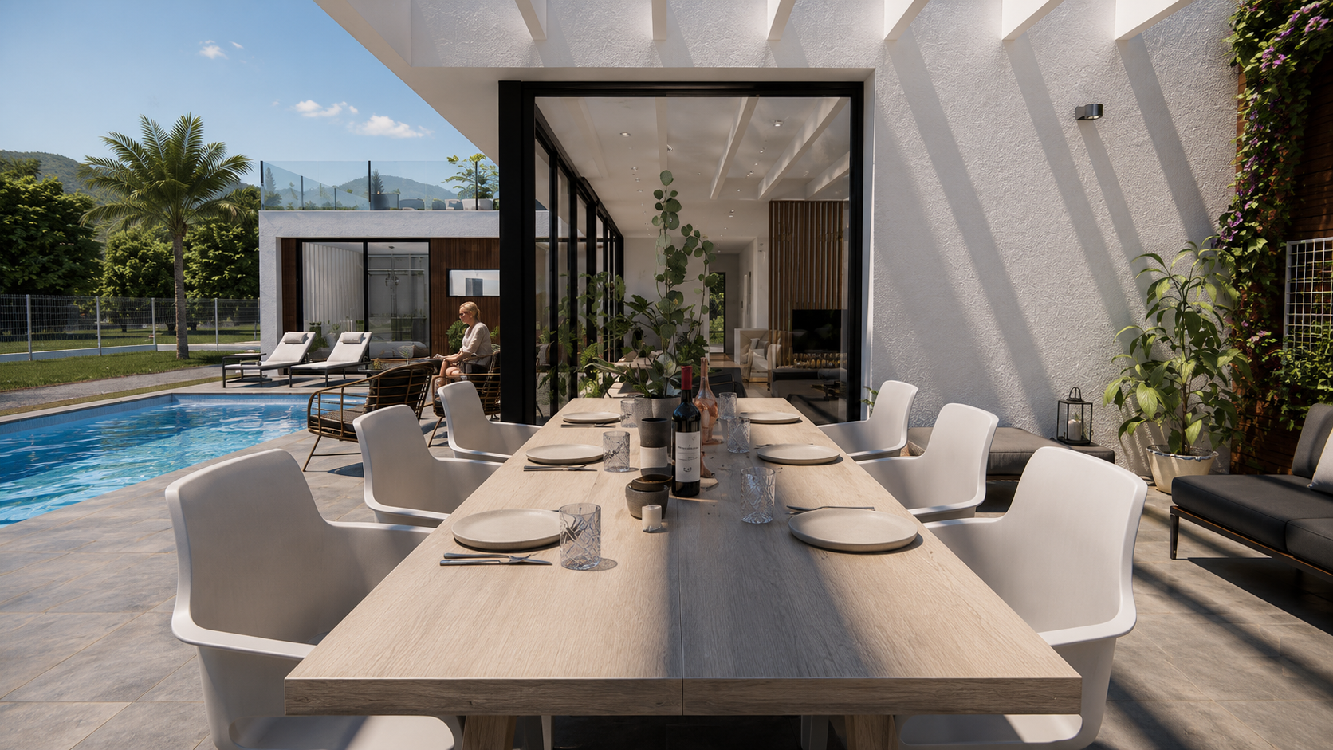
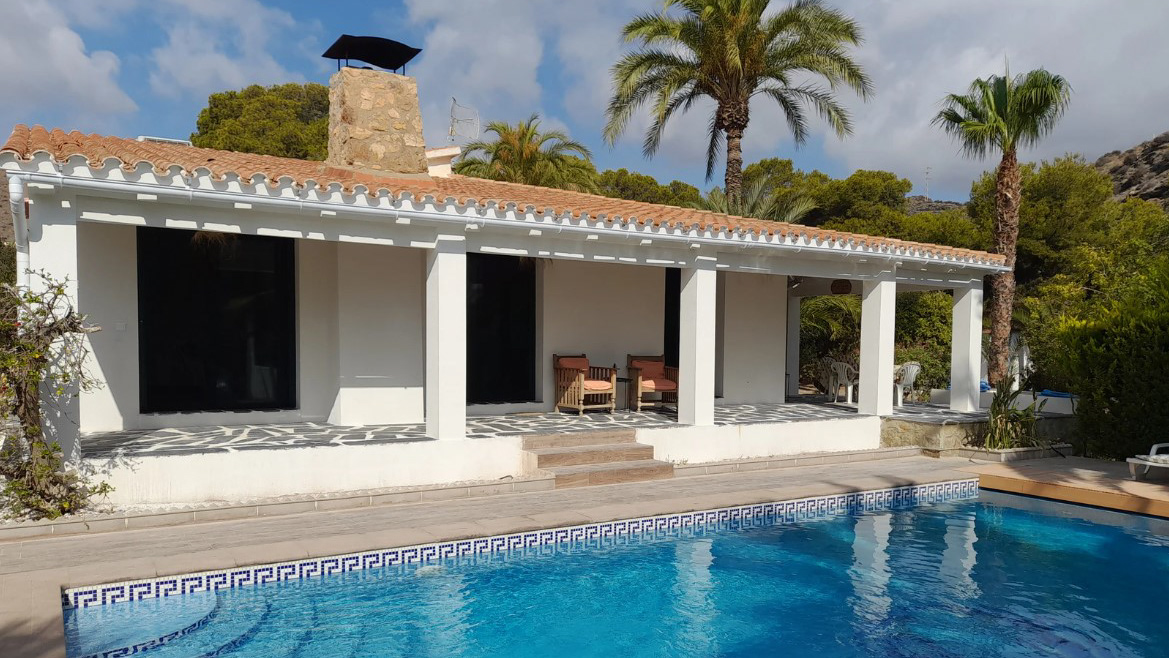
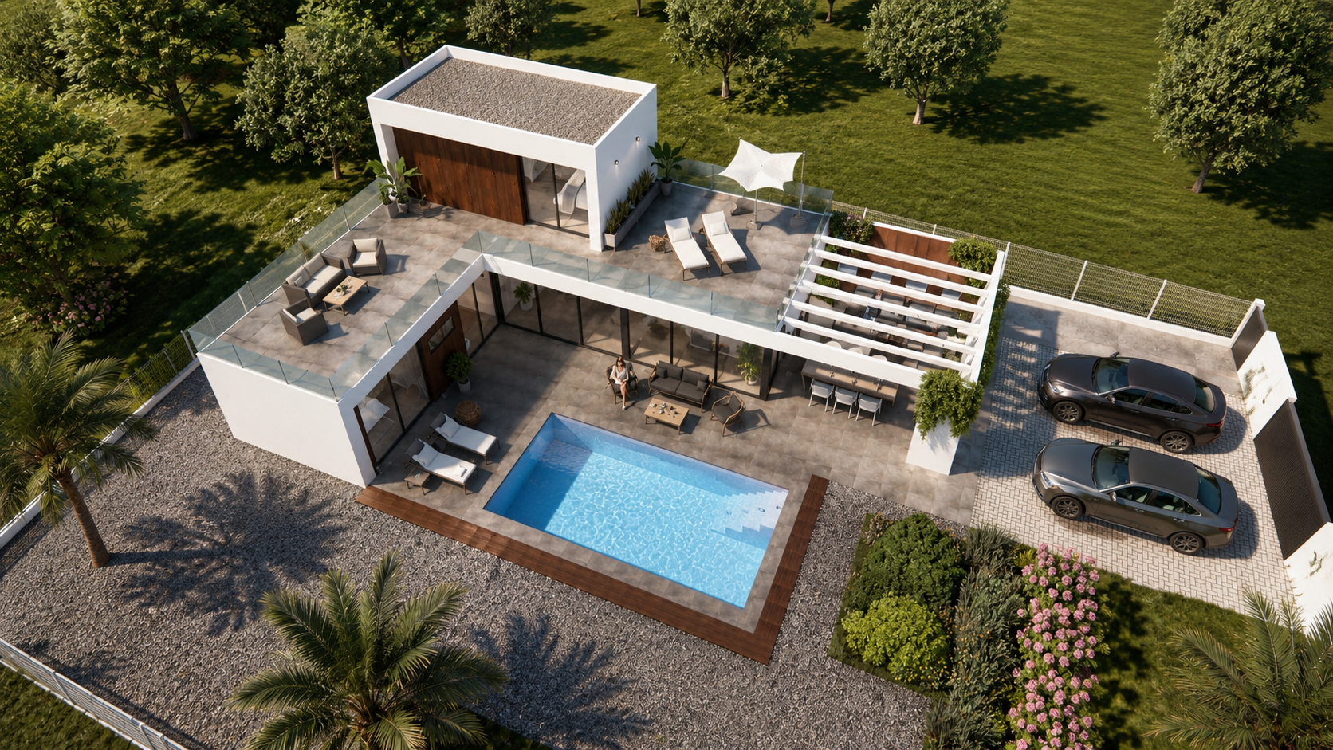
Set on a large private plot, the property offers complete privacy and a seamless connection between indoor and outdoor living. The beautifully landscaped garden features a private swimming pool, spacious sun terraces, and a stylish covered pergola, ideal for al fresco dining and entertaining throughout the year.
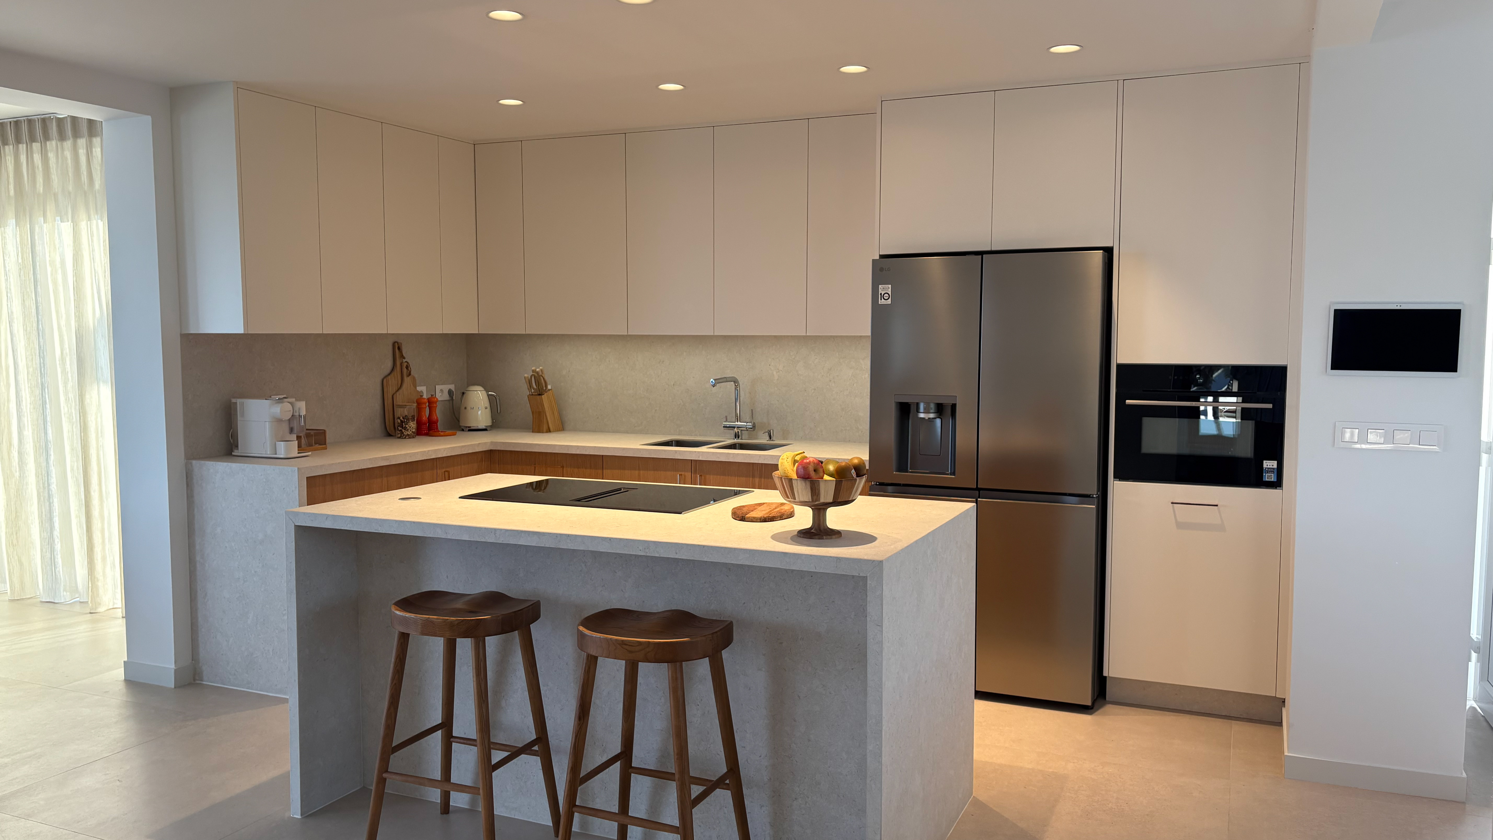
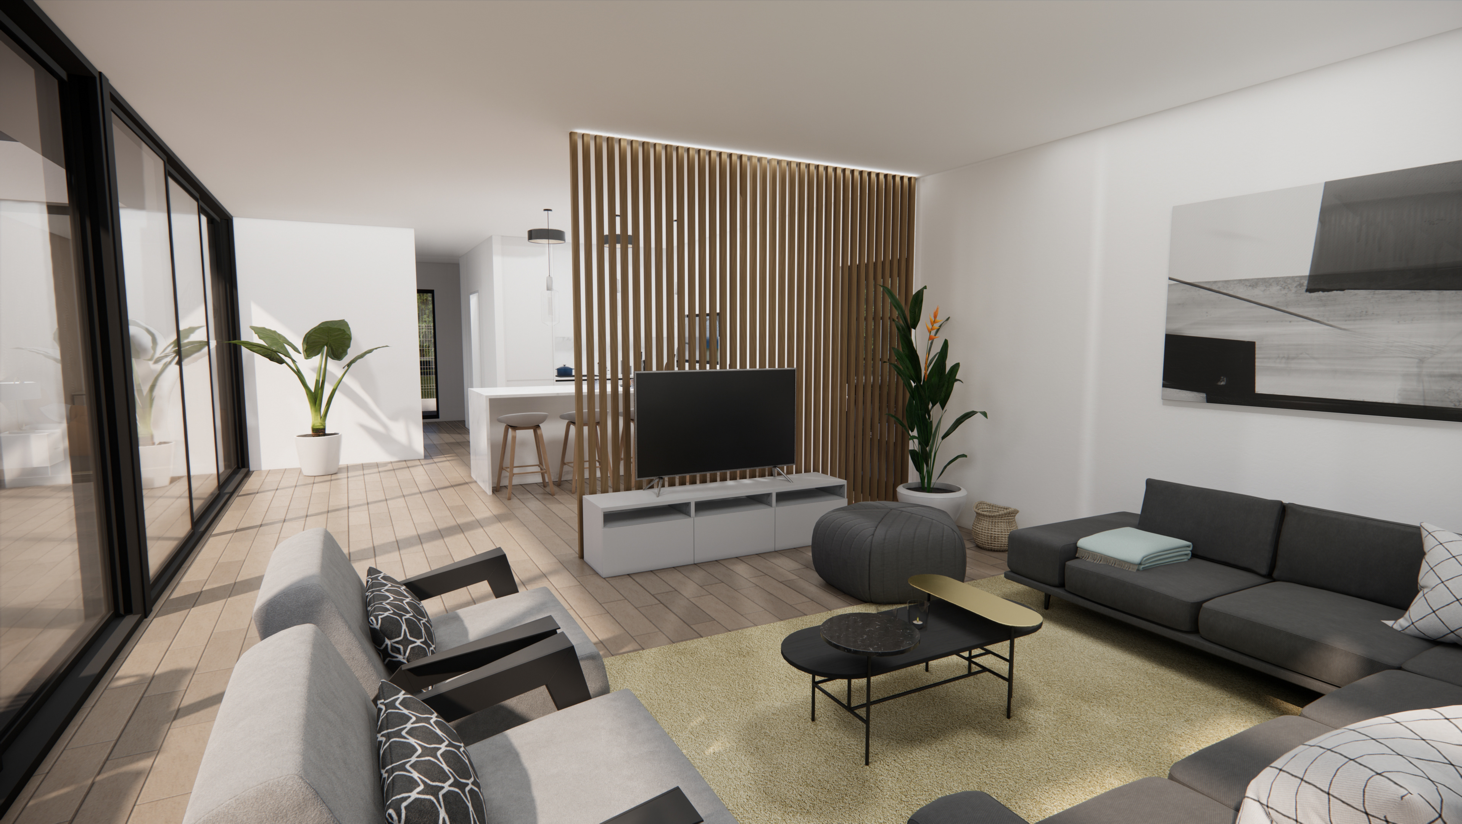
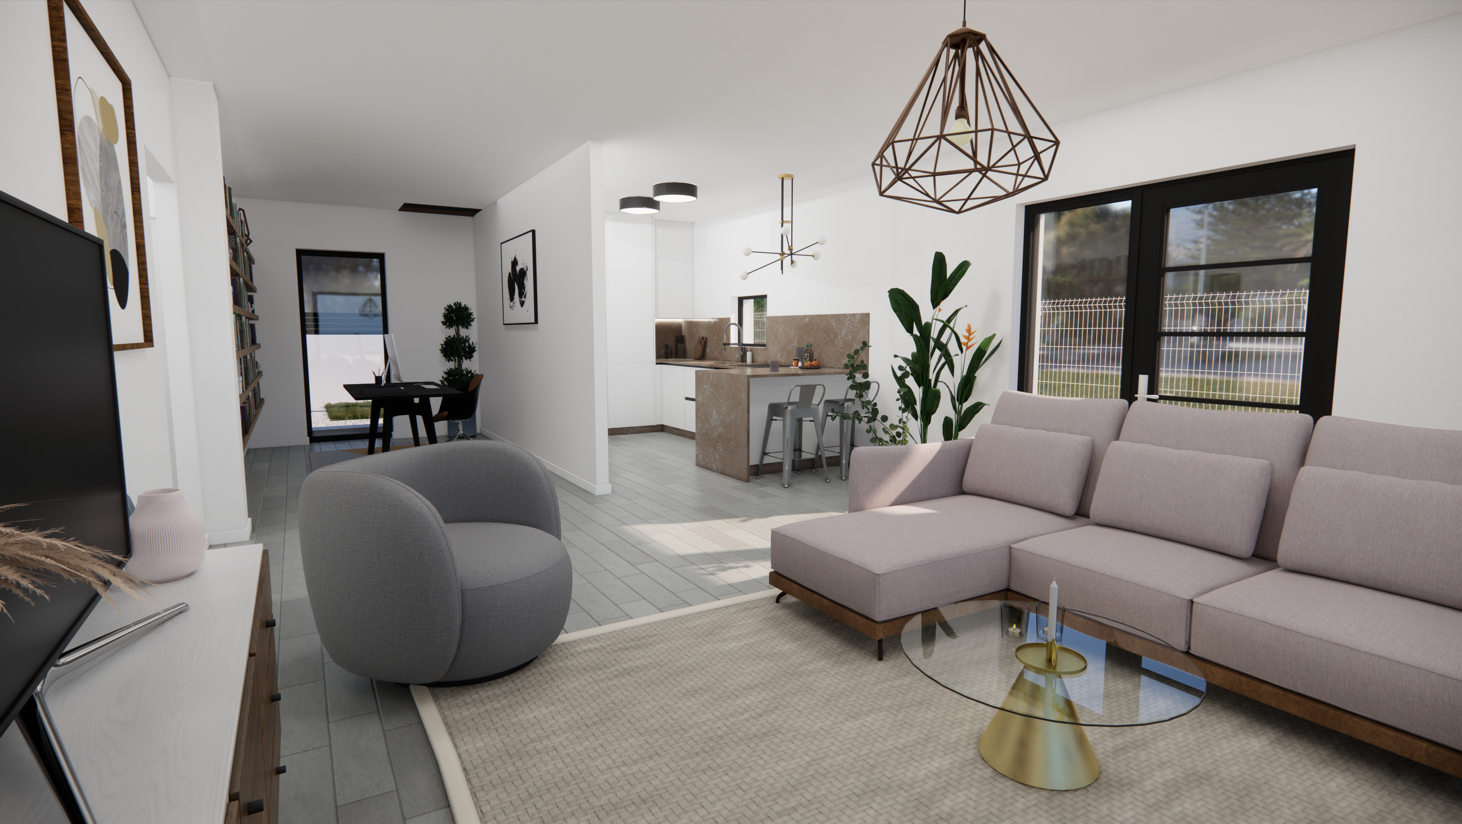
Designed over two floors, the villa provides bright, open-plan interiors, generous outdoor spaces, and a spectacular rooftop terrace, making it the perfect Mediterranean home for both permanent living and holiday escapes. Every detail has been carefully considered to deliver a refined blend of luxury, comfort, and modern design.
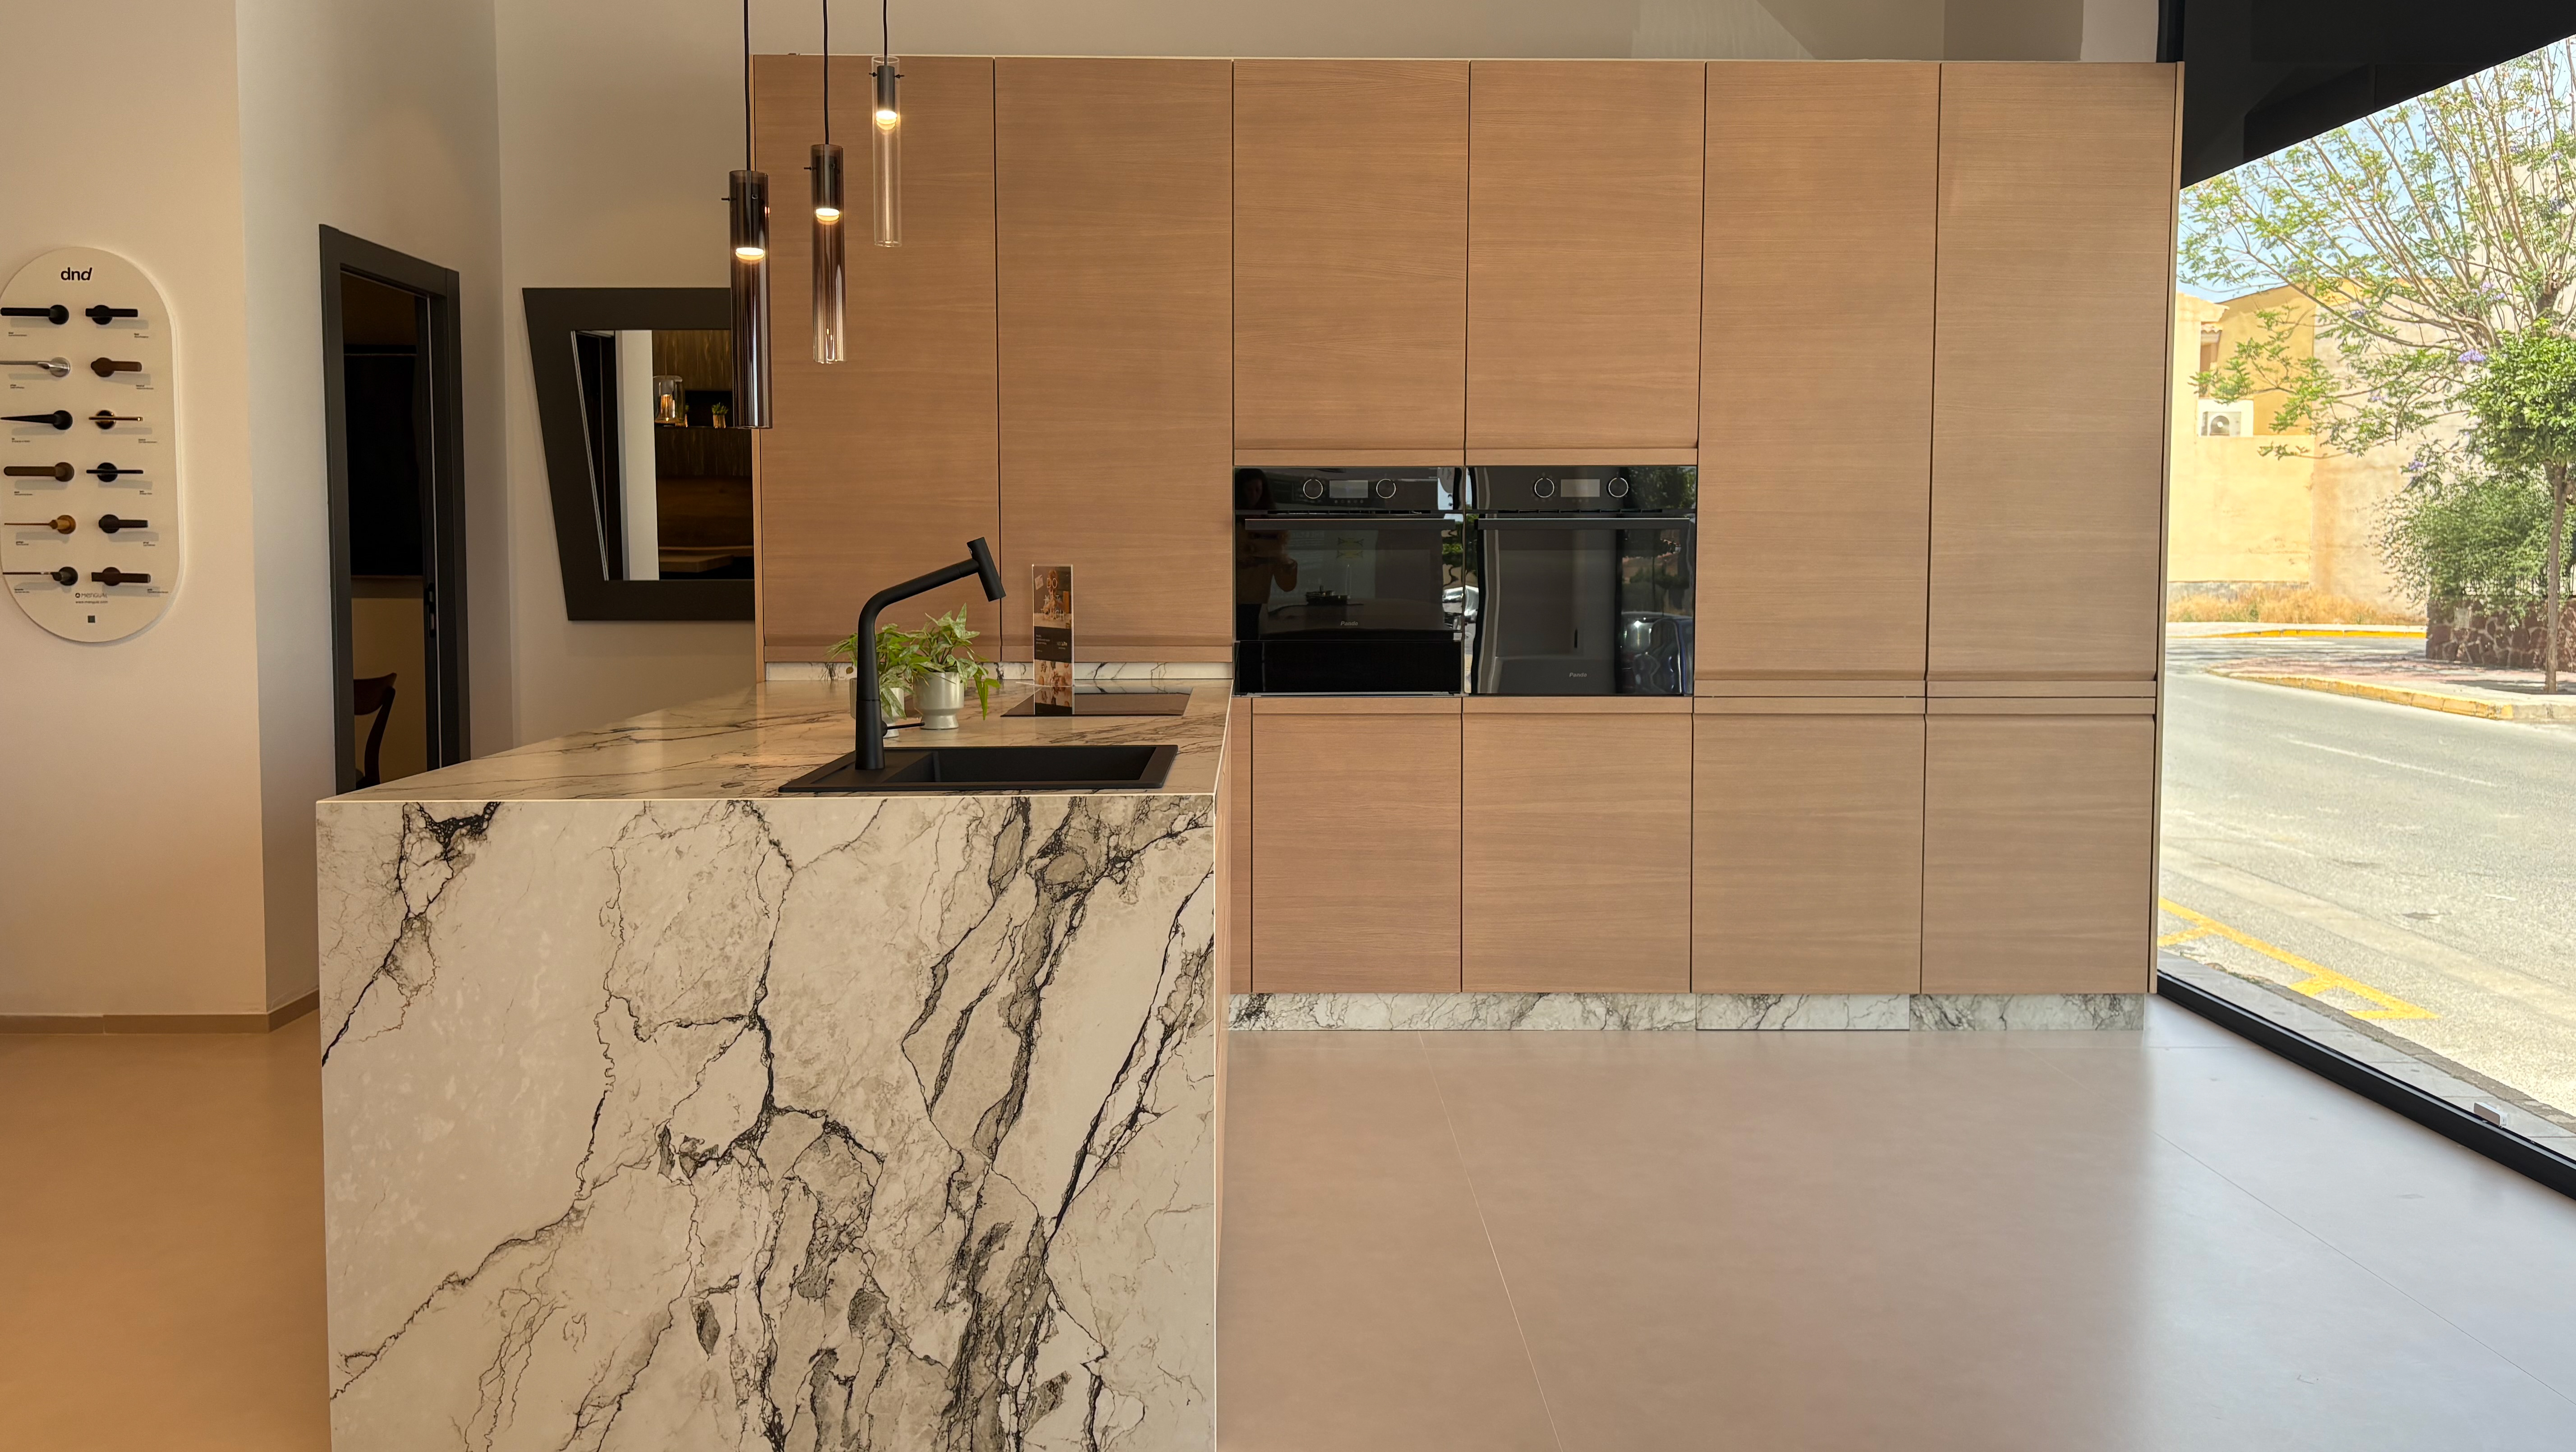
For this project, I was responsible for the 3D modelling, architectural visualisation, and photorealistic rendering, as well as updating the AutoCAD drawings throughout the design process. As the villas were sold off-plan, buyers had the opportunity to personalise the interior layout. I worked directly with clients to understand their requirements, advise them on the available design options, and translate their requests into functional interior layouts. Once approved, I implemented all revisions in both the technical drawings and the 3D model, ensuring complete coordination between the design documentation and the final visualisations. This role combined client consultation, interior space planning, technical drafting, 3D modelling, and high-end architectural visualisation, delivering accurate and realistic representations of each customised home before construction began.