Client: MID Arquitectura
Completion Date: 2025
Software used
2D Documentation: AutoCAD
3D Modelling: SketchUp
Rendering: Twinmotion
Post-production: Adobe Photoshop, ChatGPT
Chiringuito · Beach bar
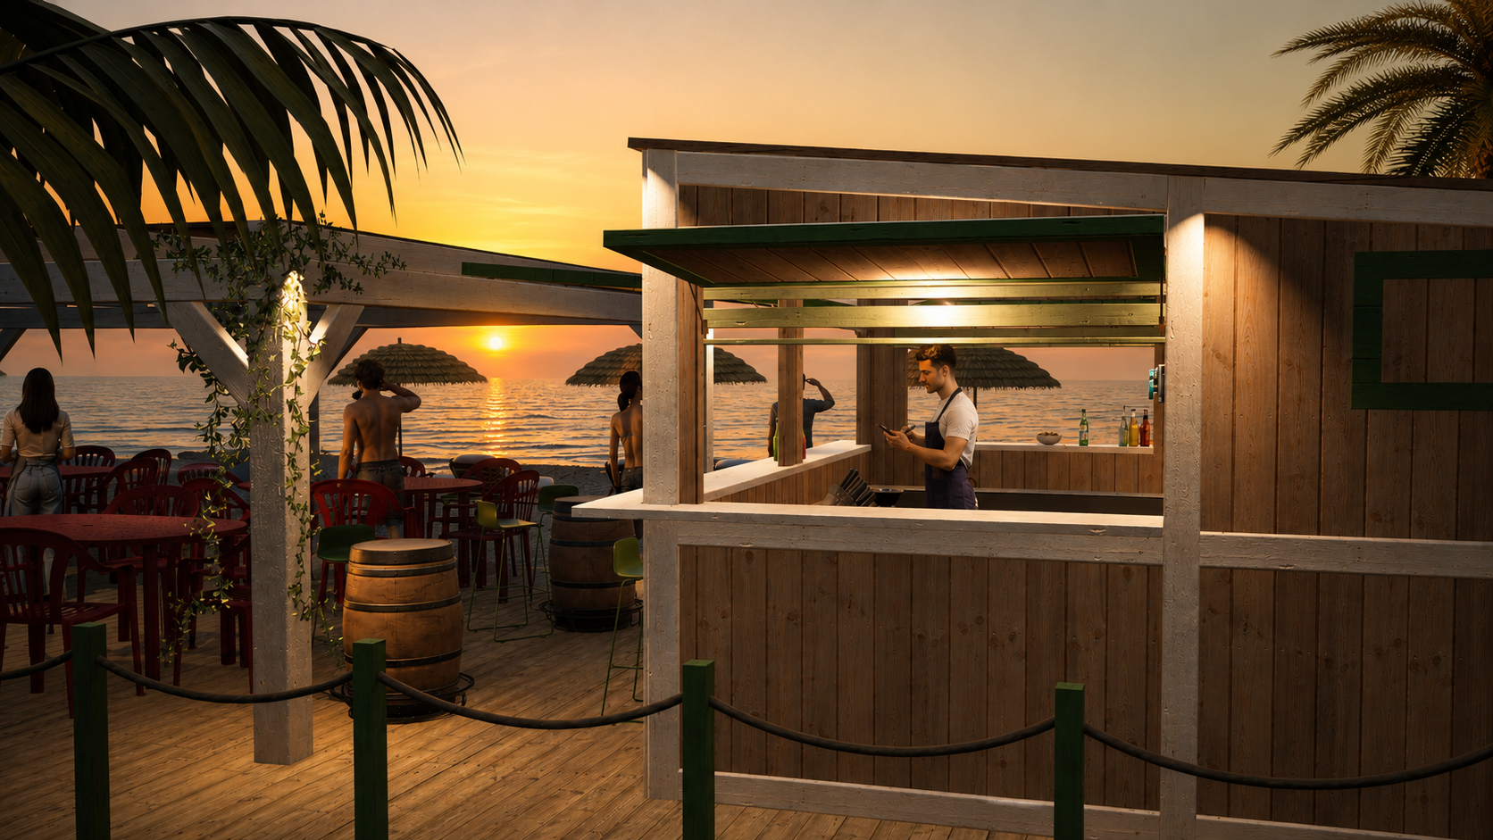
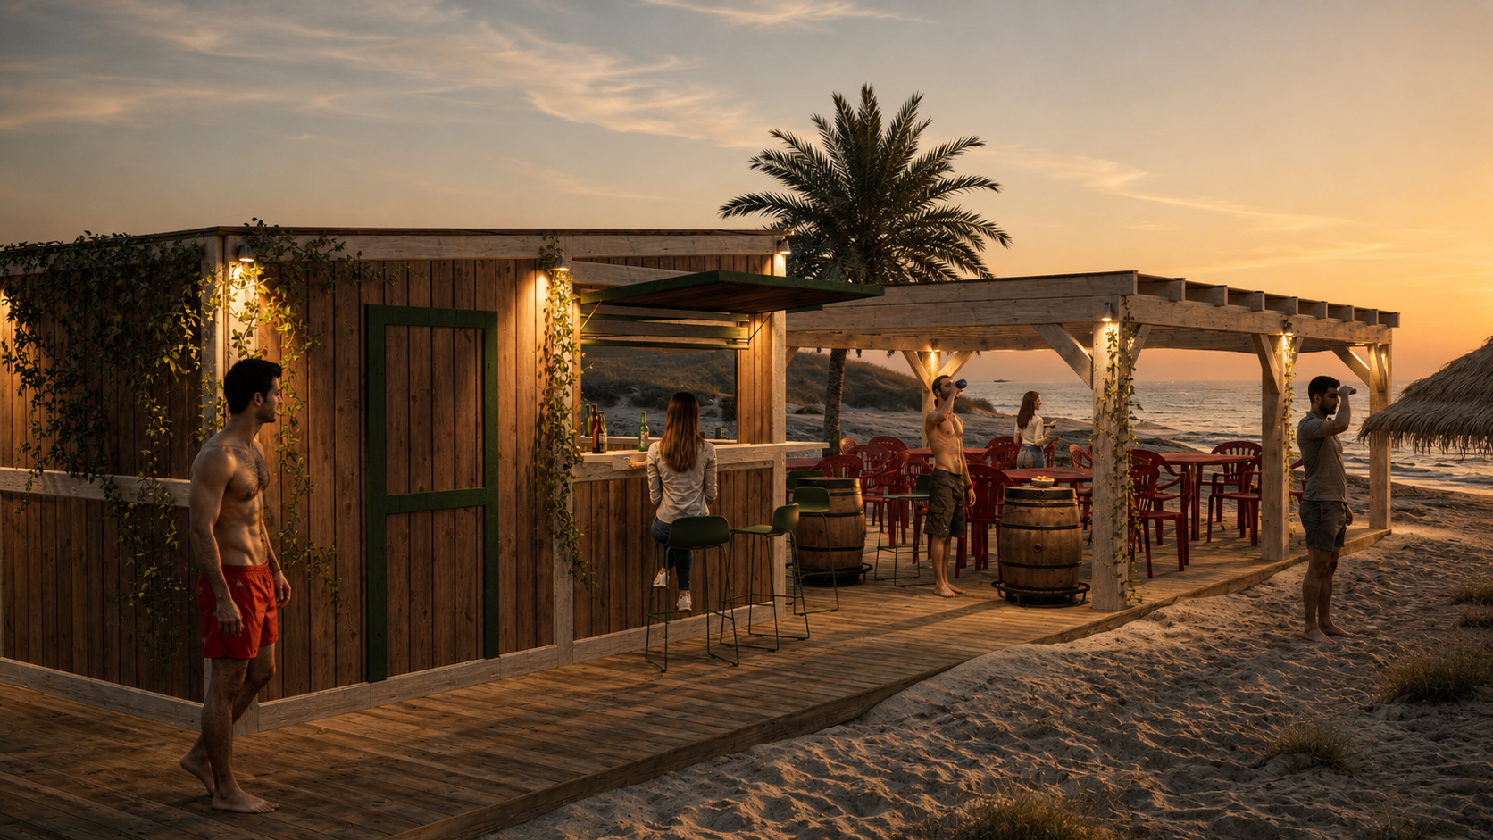
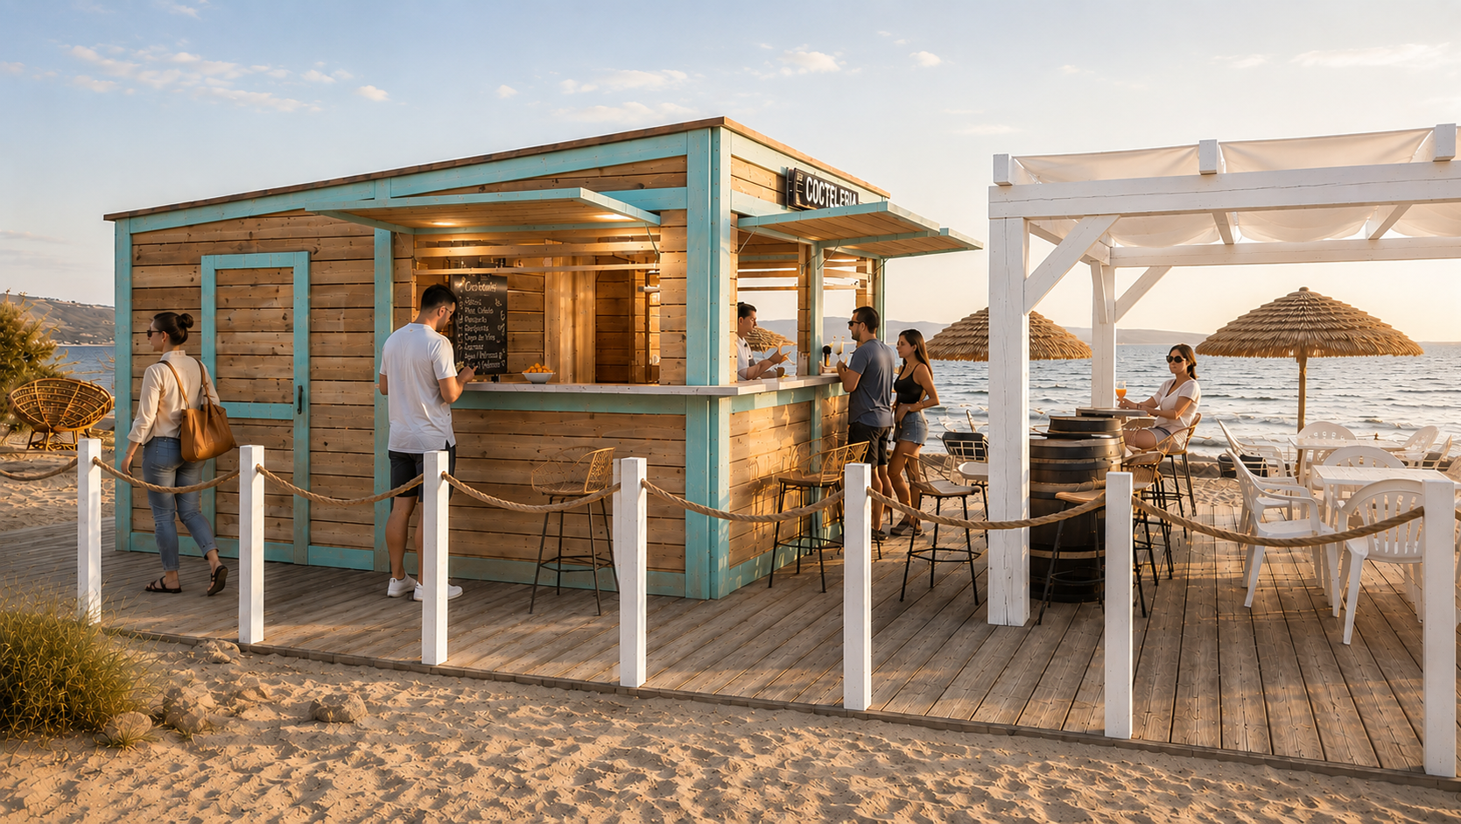
Commissioned by an architectural practice, this project involved the 3D modelling, material development and production of photorealistic visualizations for a collection of modular beach bars proposed for multiple locations along La Manga del Mar Menor and the Mediterranean coastline. The objective was to create highly detailed visual representations that accurately communicated the architectural design while adapting naturally to the unique character of each coastal setting.
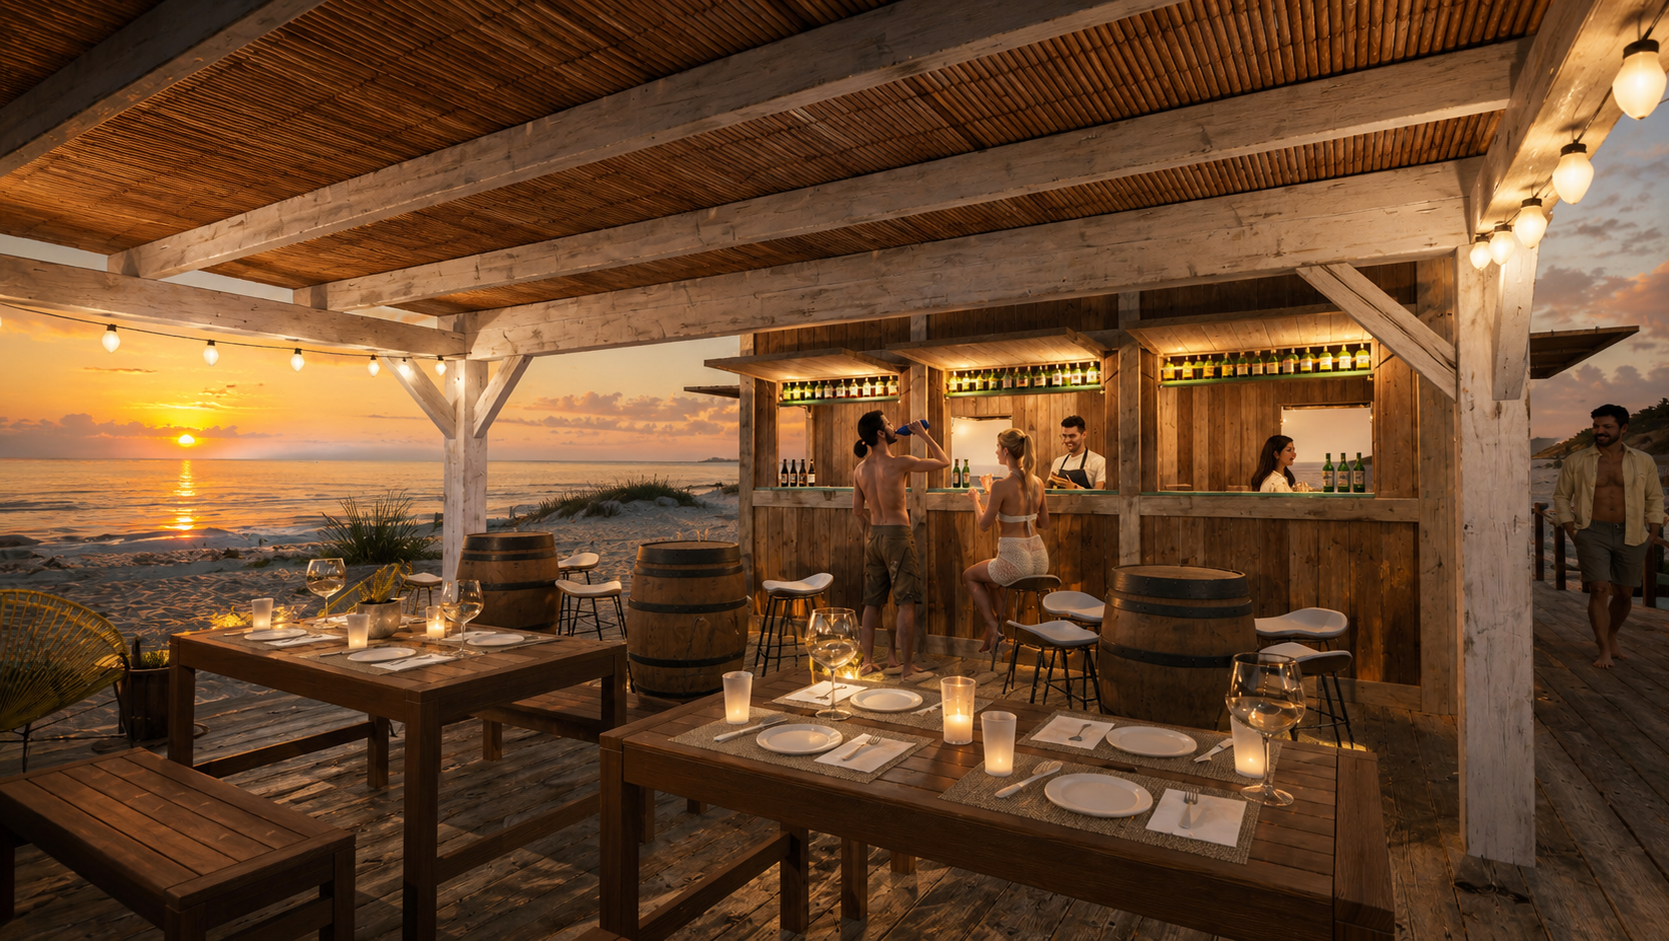
Designed as a cohesive family of beach bars, each proposal shares the same architectural language while featuring its own distinct identity. Constructed primarily from natural wood, every beach bar varies in its colour palette, material combinations and spatial arrangement, allowing each location to respond to its specific surroundings without losing the consistency of the overall concept. This approach creates a recognisable architectural identity while ensuring that every intervention feels unique and integrated within its environment.
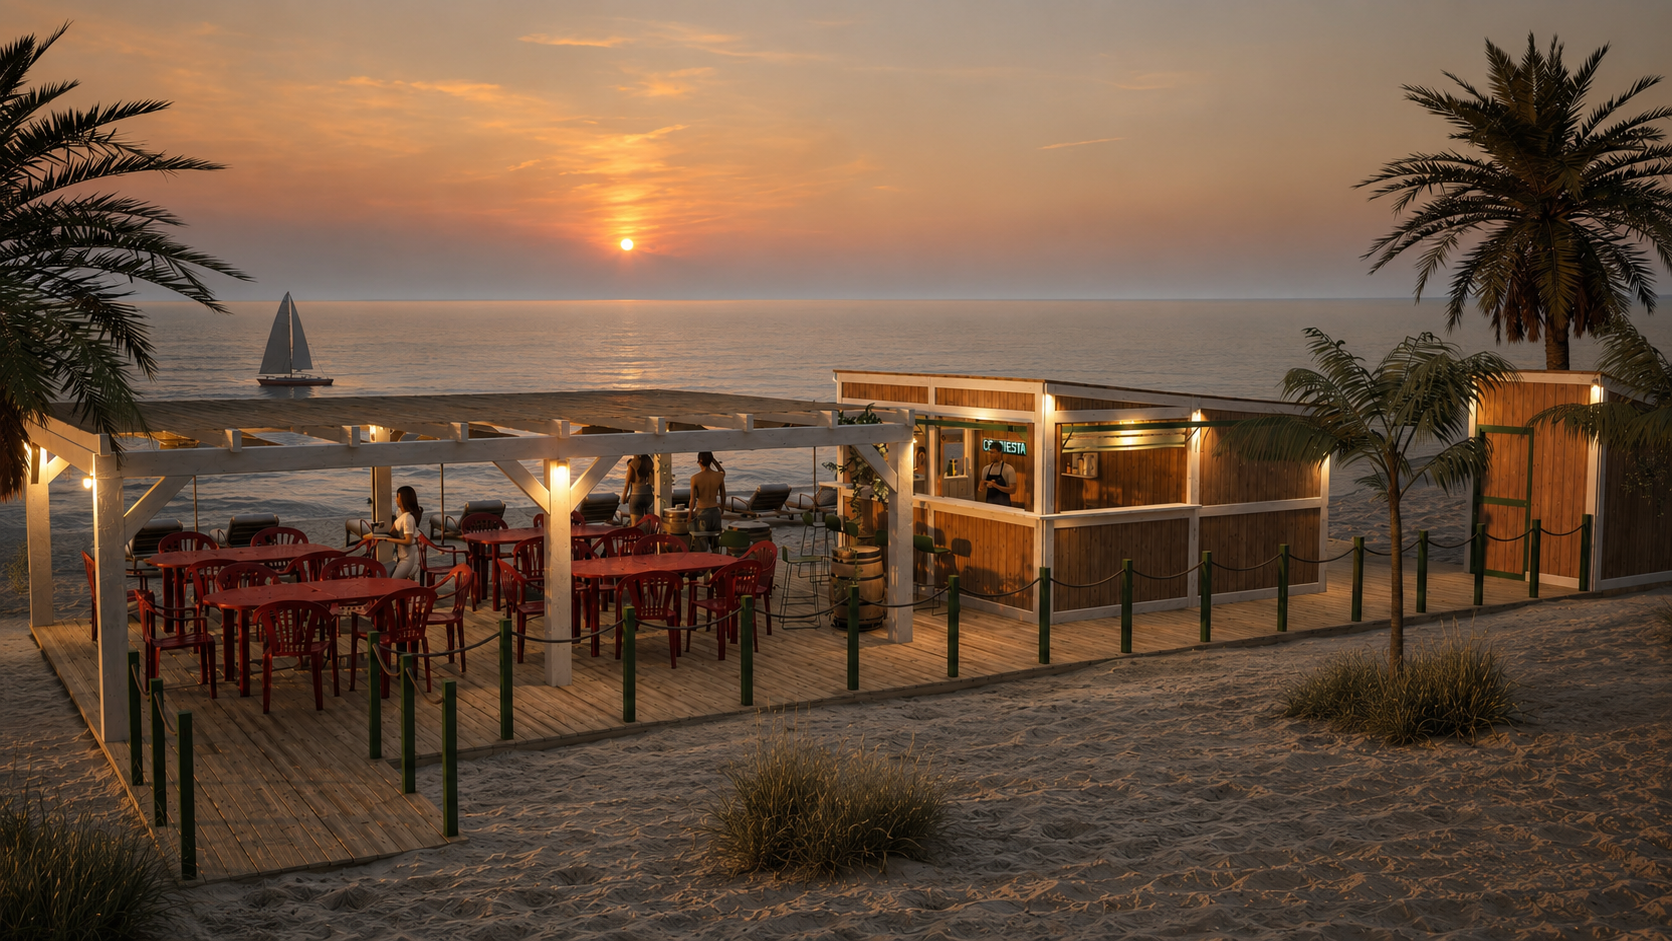
The visualizations were produced to help obtain planning approval for the project, serving as a key communication tool between the architects, the client and the local authorities. Every image was carefully developed to convey the architectural concept with clarity, illustrating not only the buildings themselves but also their relationship with the surrounding landscape, the user experience and the atmosphere envisioned for each location.
Particular attention was given to the realism of materials, lighting and environmental details. Natural wood textures, Mediterranean vegetation, realistic sand formations, authentic beach furniture and lifelike human figures were combined with warm coastal lighting to create inviting and believable scenes. Each visualization was designed to capture the relaxed character of the Mediterranean while accurately representing the architectural proposal in its intended context.
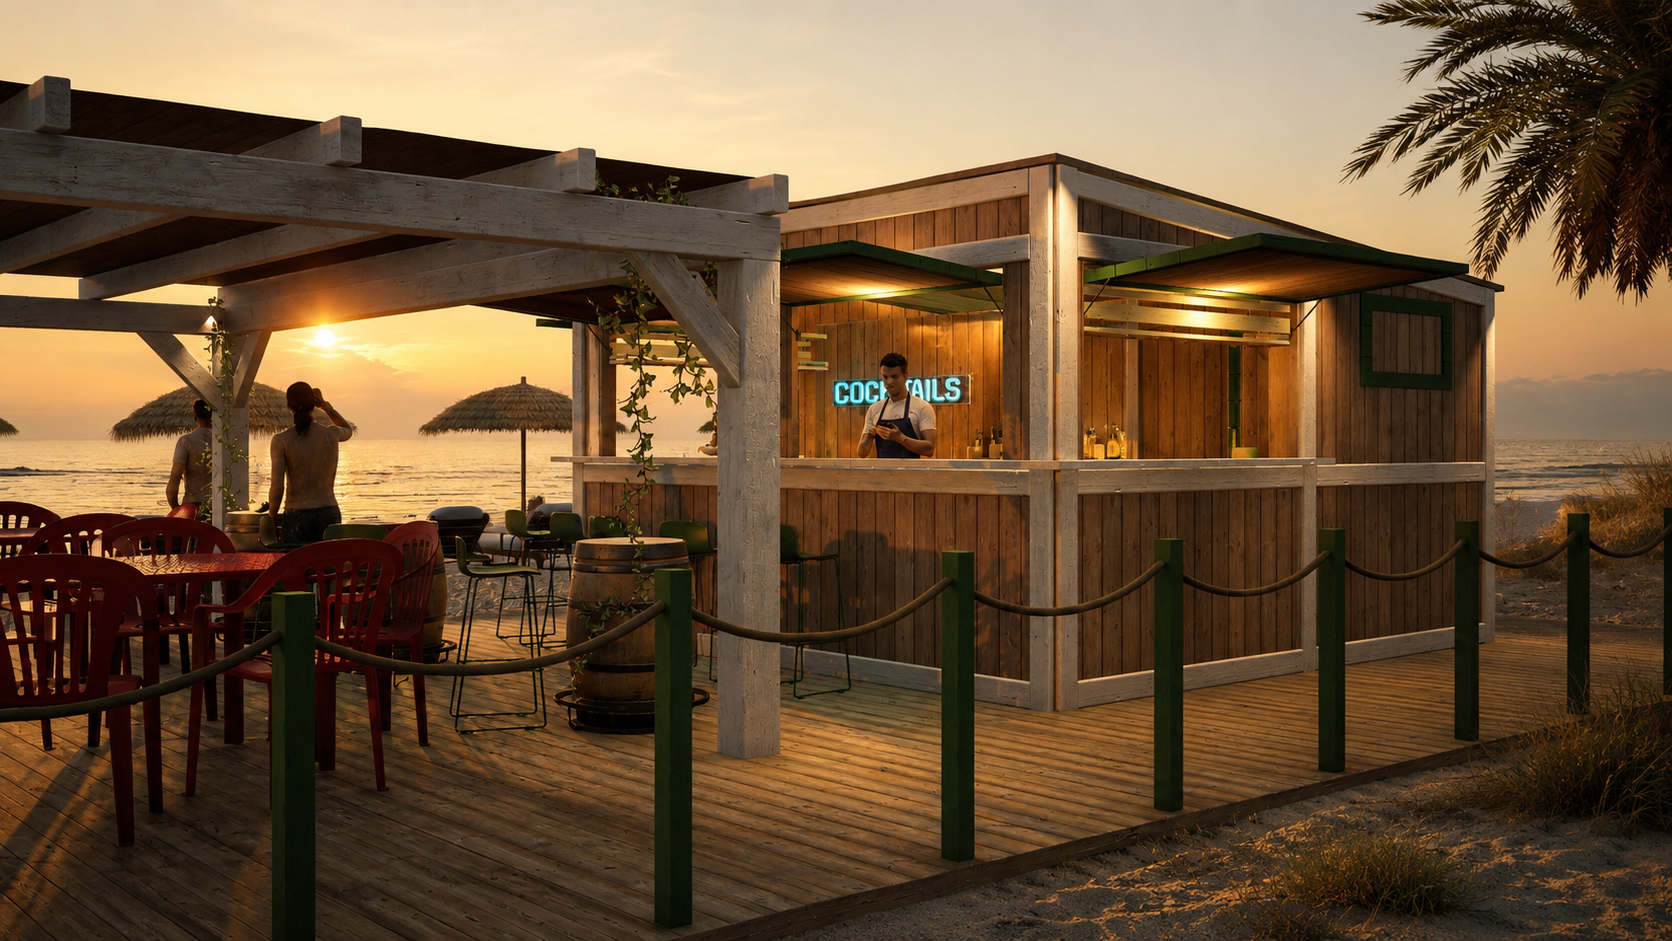
The final visualizations provided a compelling representation of the project, enabling stakeholders to fully understand the design intent before construction. By combining technical precision with a strong focus on realism, atmosphere and environmental integration, the images played a key role in communicating the proposal and supporting the project’s planning approval process.