Client: Showroom Simetrica
Built by: Simetrica Kitchen Studio & Carpintería Francisco Padilla
Completion Date: December 2025
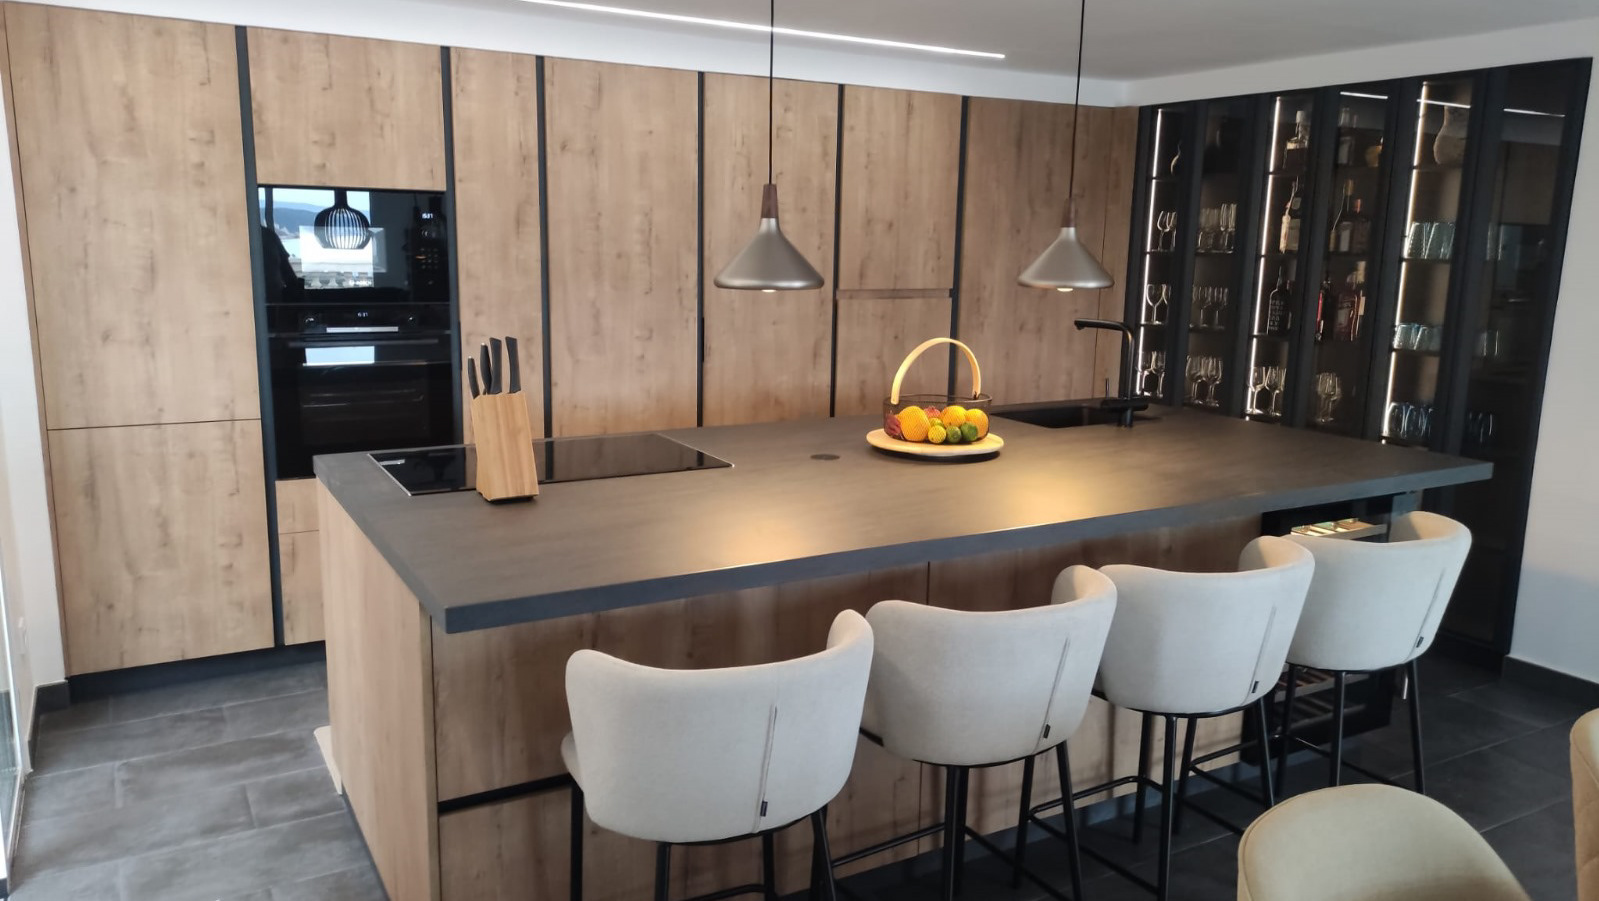
Contemporary kitchen with custom parametric-design island
This project explores the relationship between geometry, texture and functionality, resulting in a contemporary kitchen where every detail has been carefully considered.
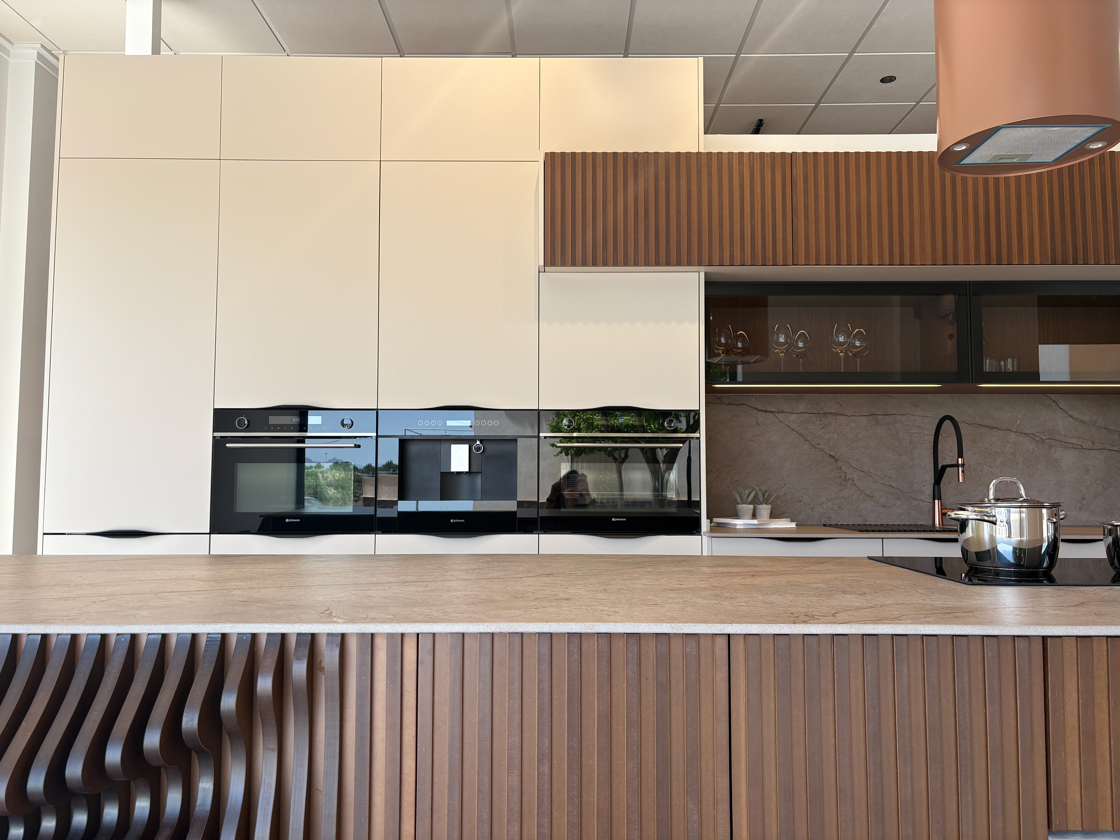
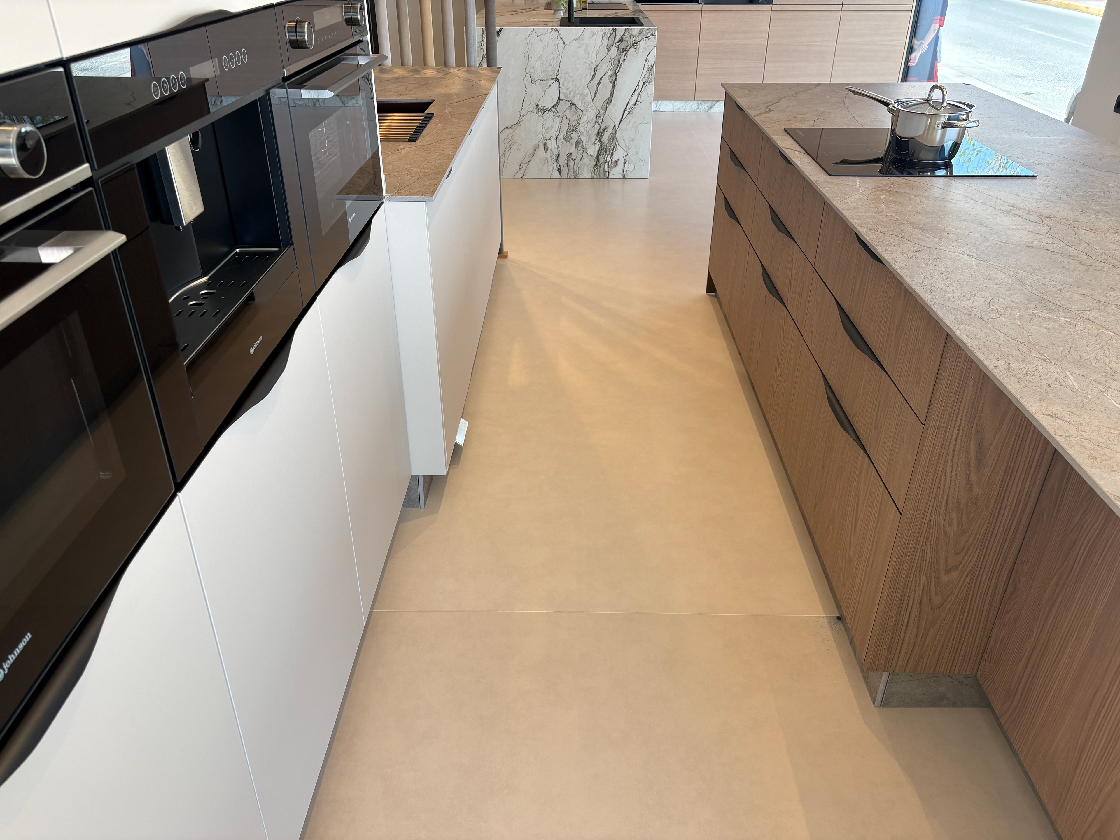
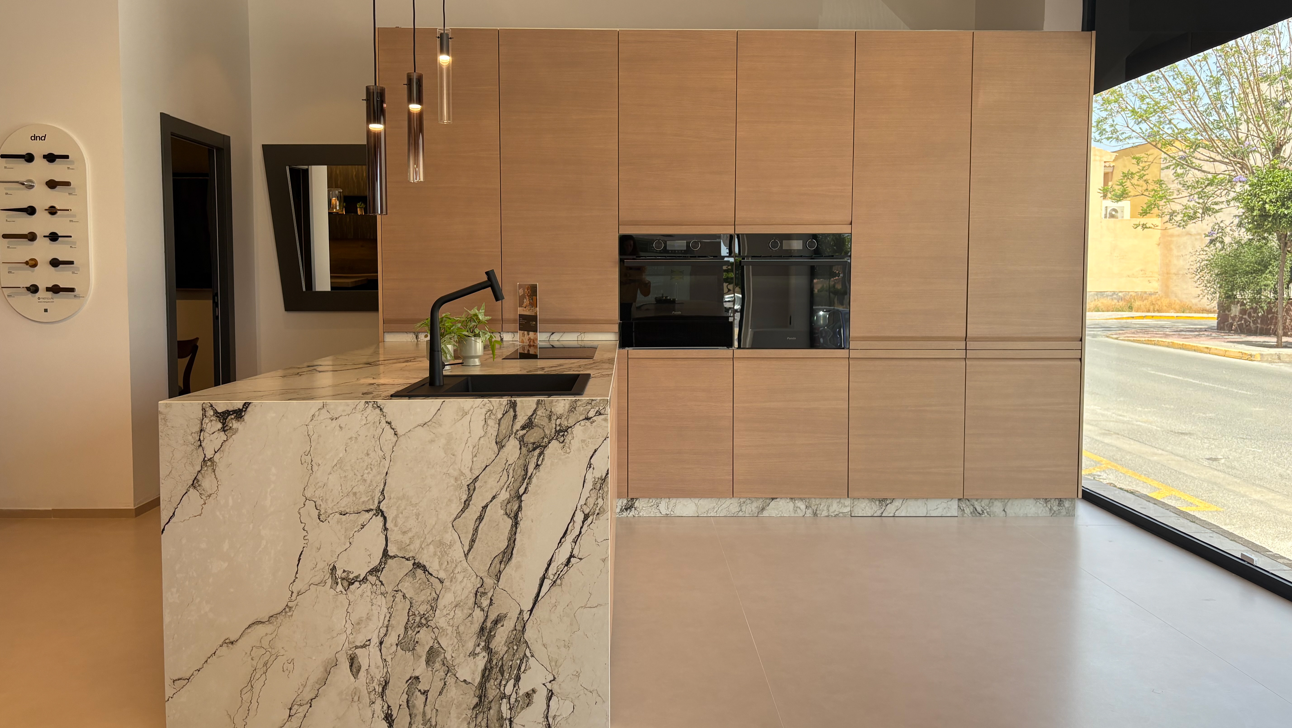
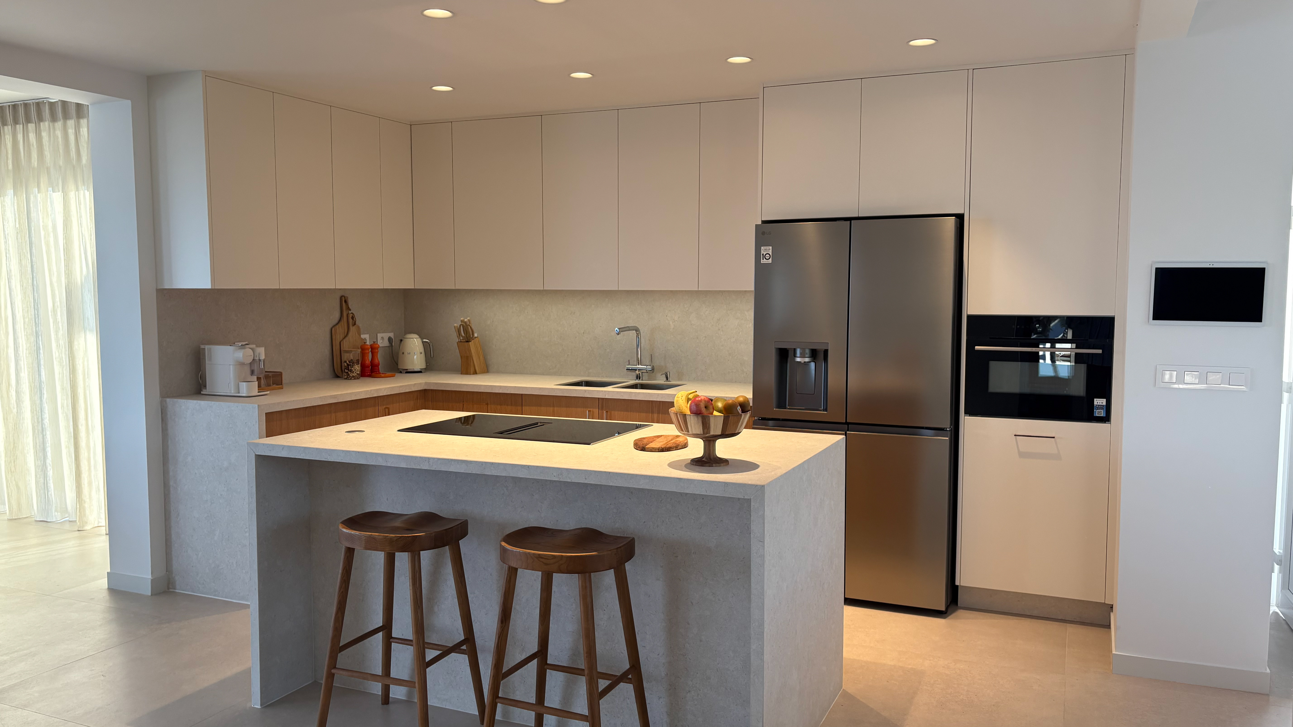
The cabinetry is finished in Zenit super-matt taupe, an anti-fingerprint surface selected for its silky texture, durability and understated elegance. The island has a Brown Casella Oak finish, introducing warmth and natural character while creating a refined contrast with the soft matte cabinetry. Throughout the kitchen, doors and drawer fronts incorporate full-length integrated edge pulls, preserving the clean, uninterrupted geometry of the design.
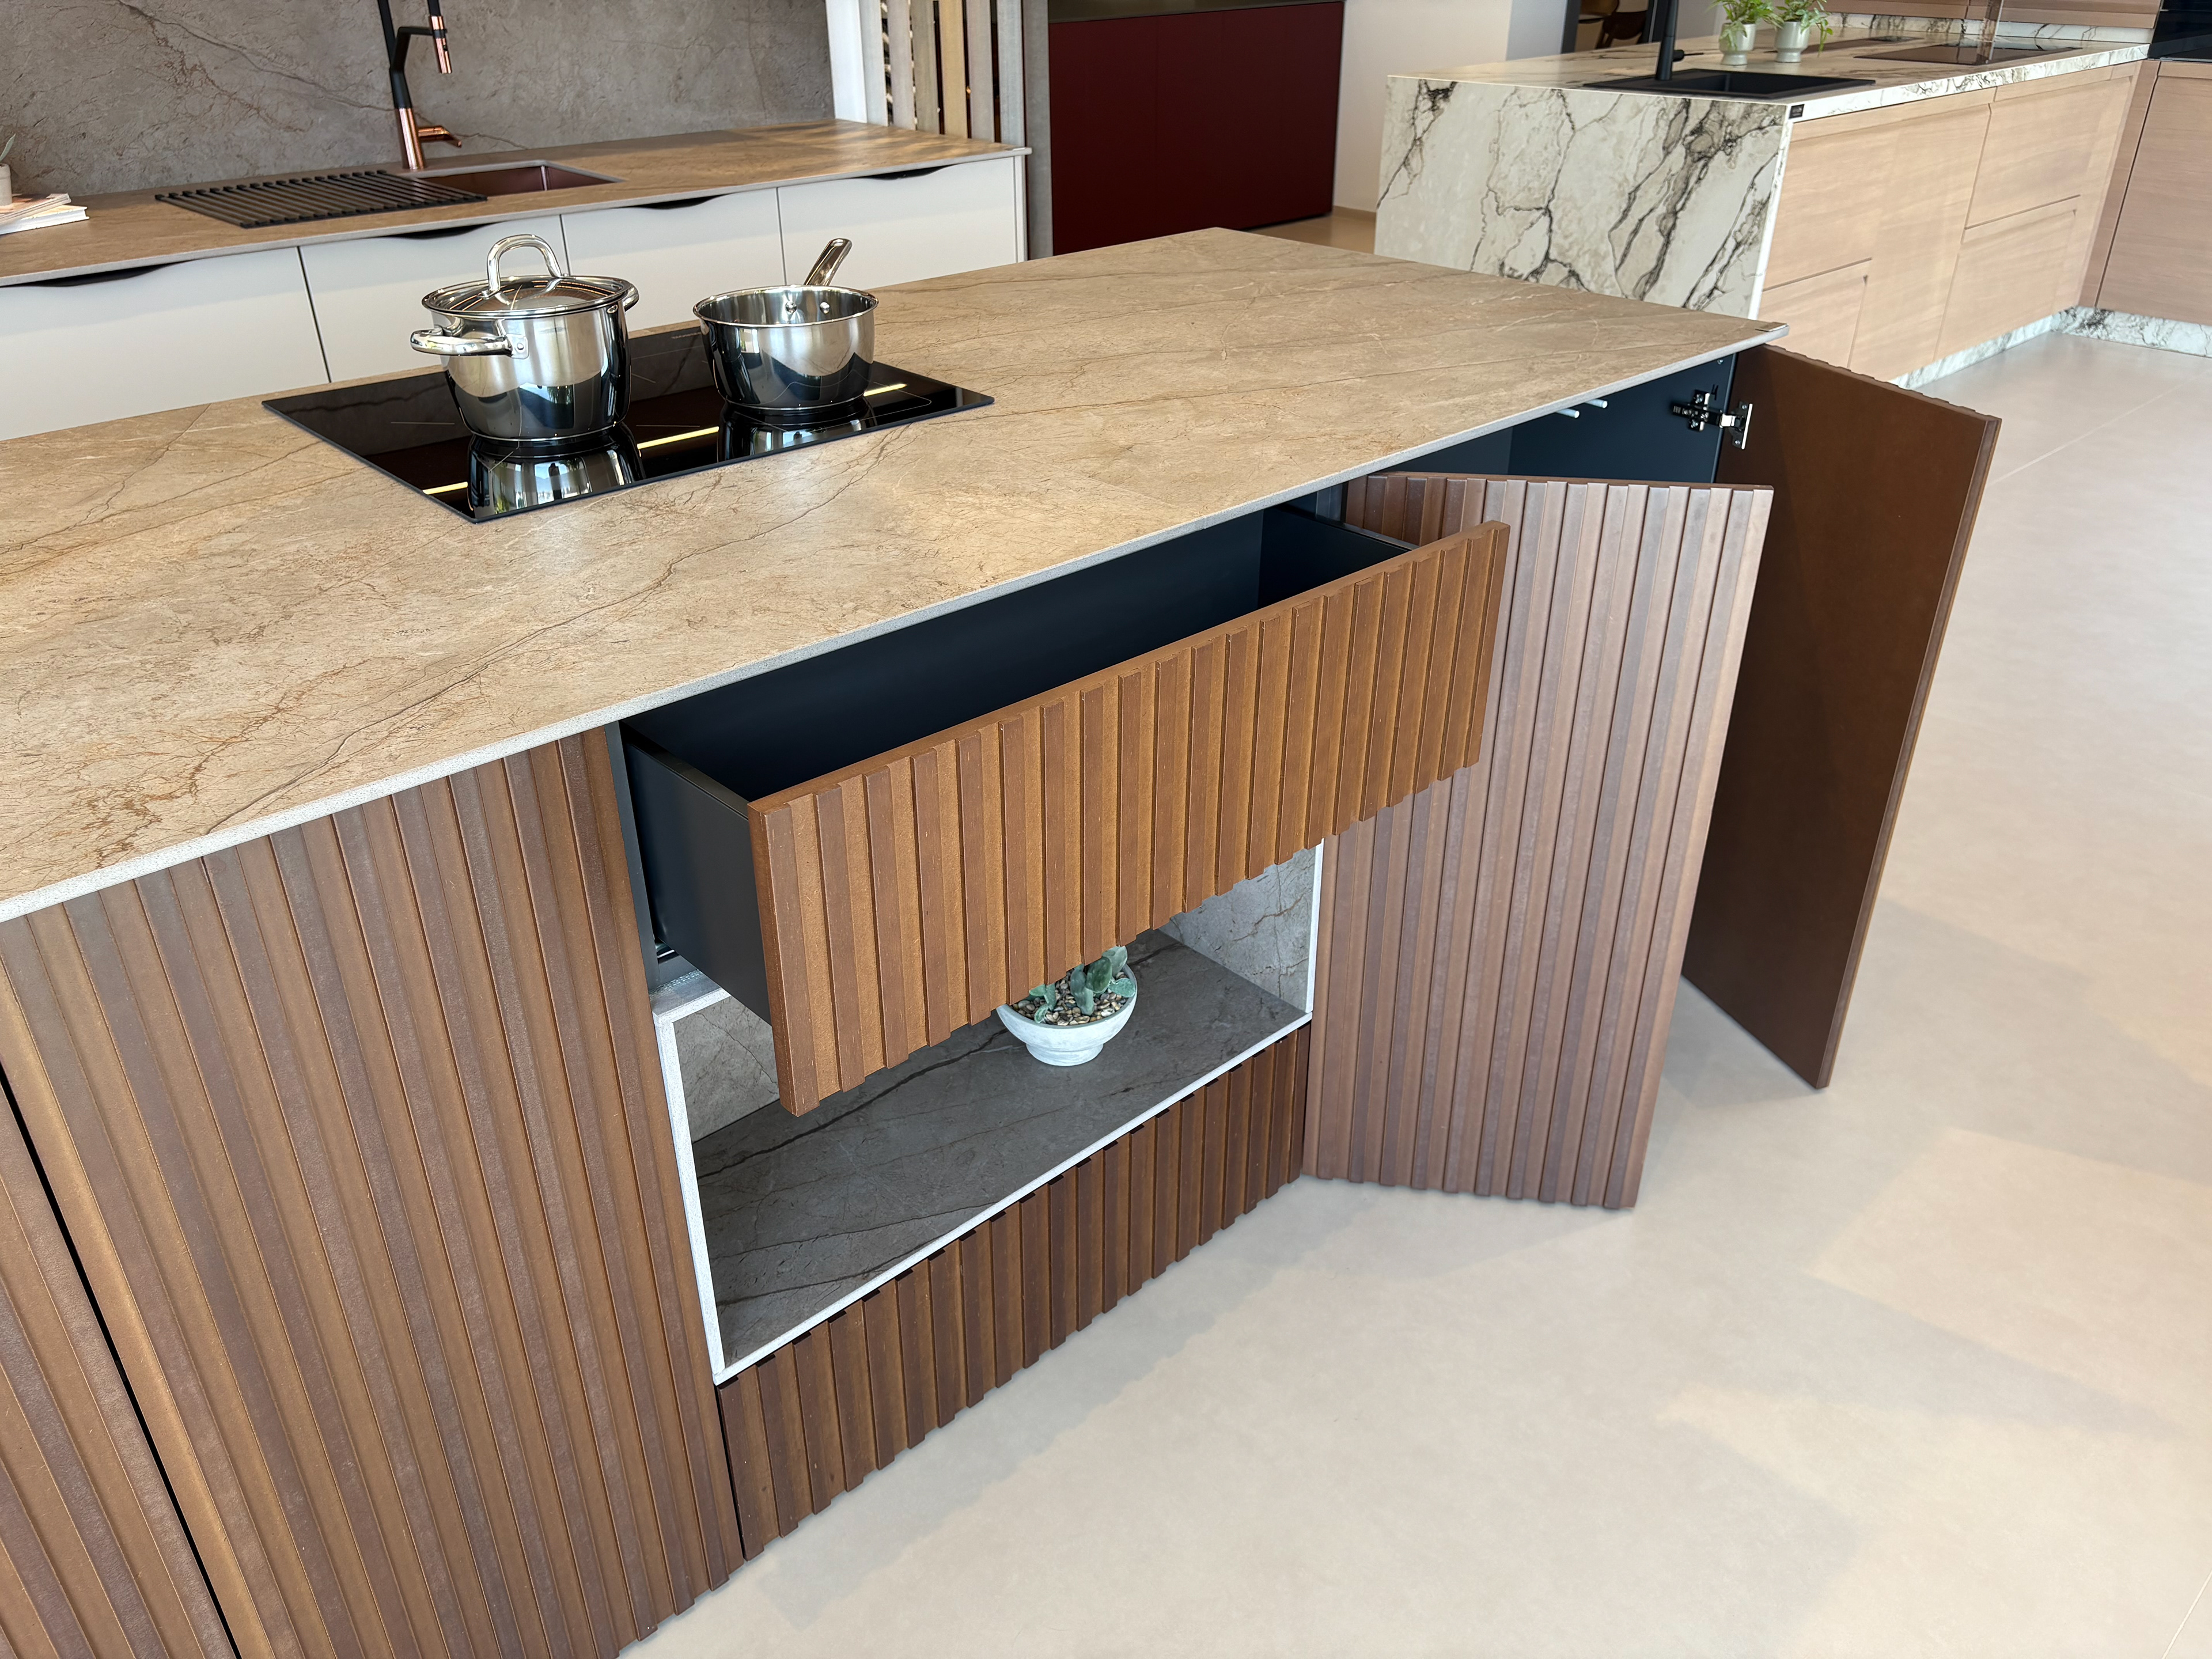
The focal point of the project is the sculptural kitchen island, featuring a bespoke parametric slatted façade manufactured piece by piece. The flowing geometry wraps seamlessly around the island and continues into the upper cabinetry, creating a cohesive architectural language that transforms the kitchen into a statement piece of furniture.
The worktop, splashback and plinth are crafted from 12 mm Ascale Nebula Brown porcelain, selected for its refined natural stone appearance, exceptional durability and outstanding resistance to heat, scratches and stains. The continuous use of the same material across the worktop, splashback and plinth creates a seamless architectural composition, perfectly complementing the warm, earthy colour palette of the interior.
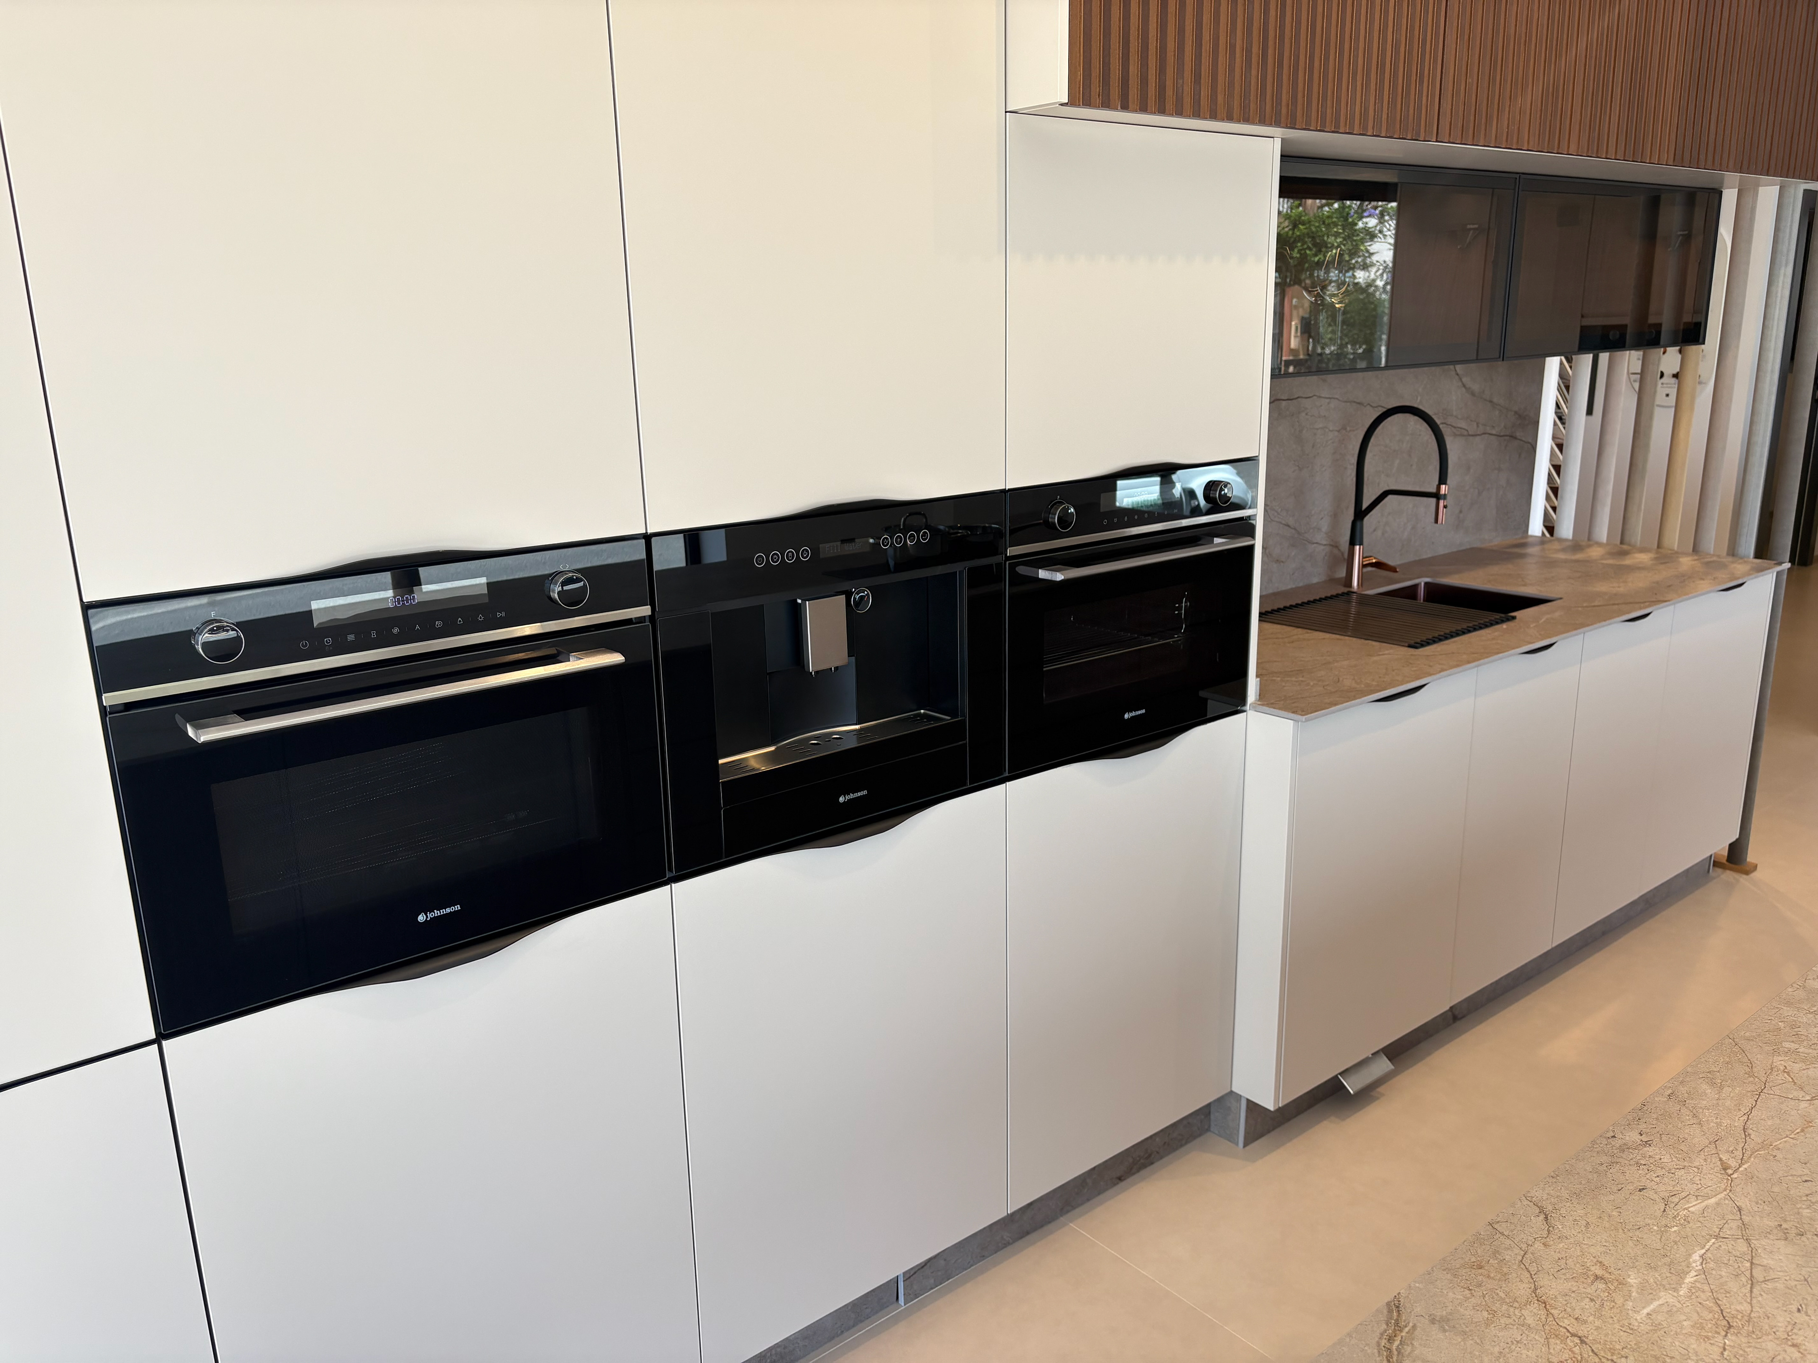
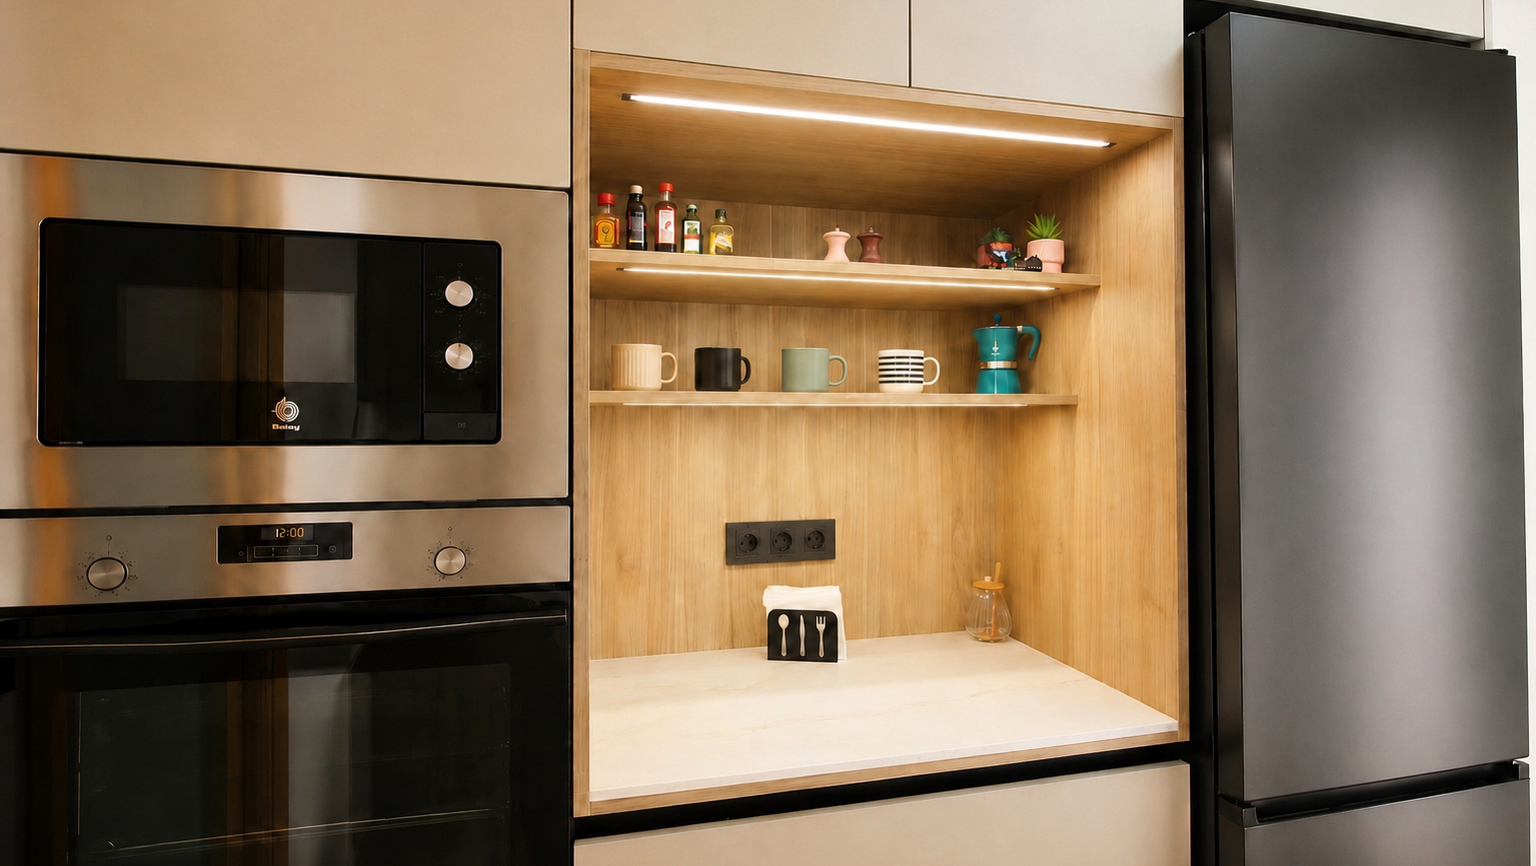
All appliances have been fully integrated to maintain the minimalist aesthetic. The tall cabinetry incorporates a 45 cm compact oven, an integrated microwave and a built-in coffee machine, creating an ergonomic appliance centre with a perfectly aligned appearance.
The cooking area features an induction hob complemented by a decorative pendant extractor with a carbon filtration system, allowing the island to remain visually light while providing effective extraction without external ducting.
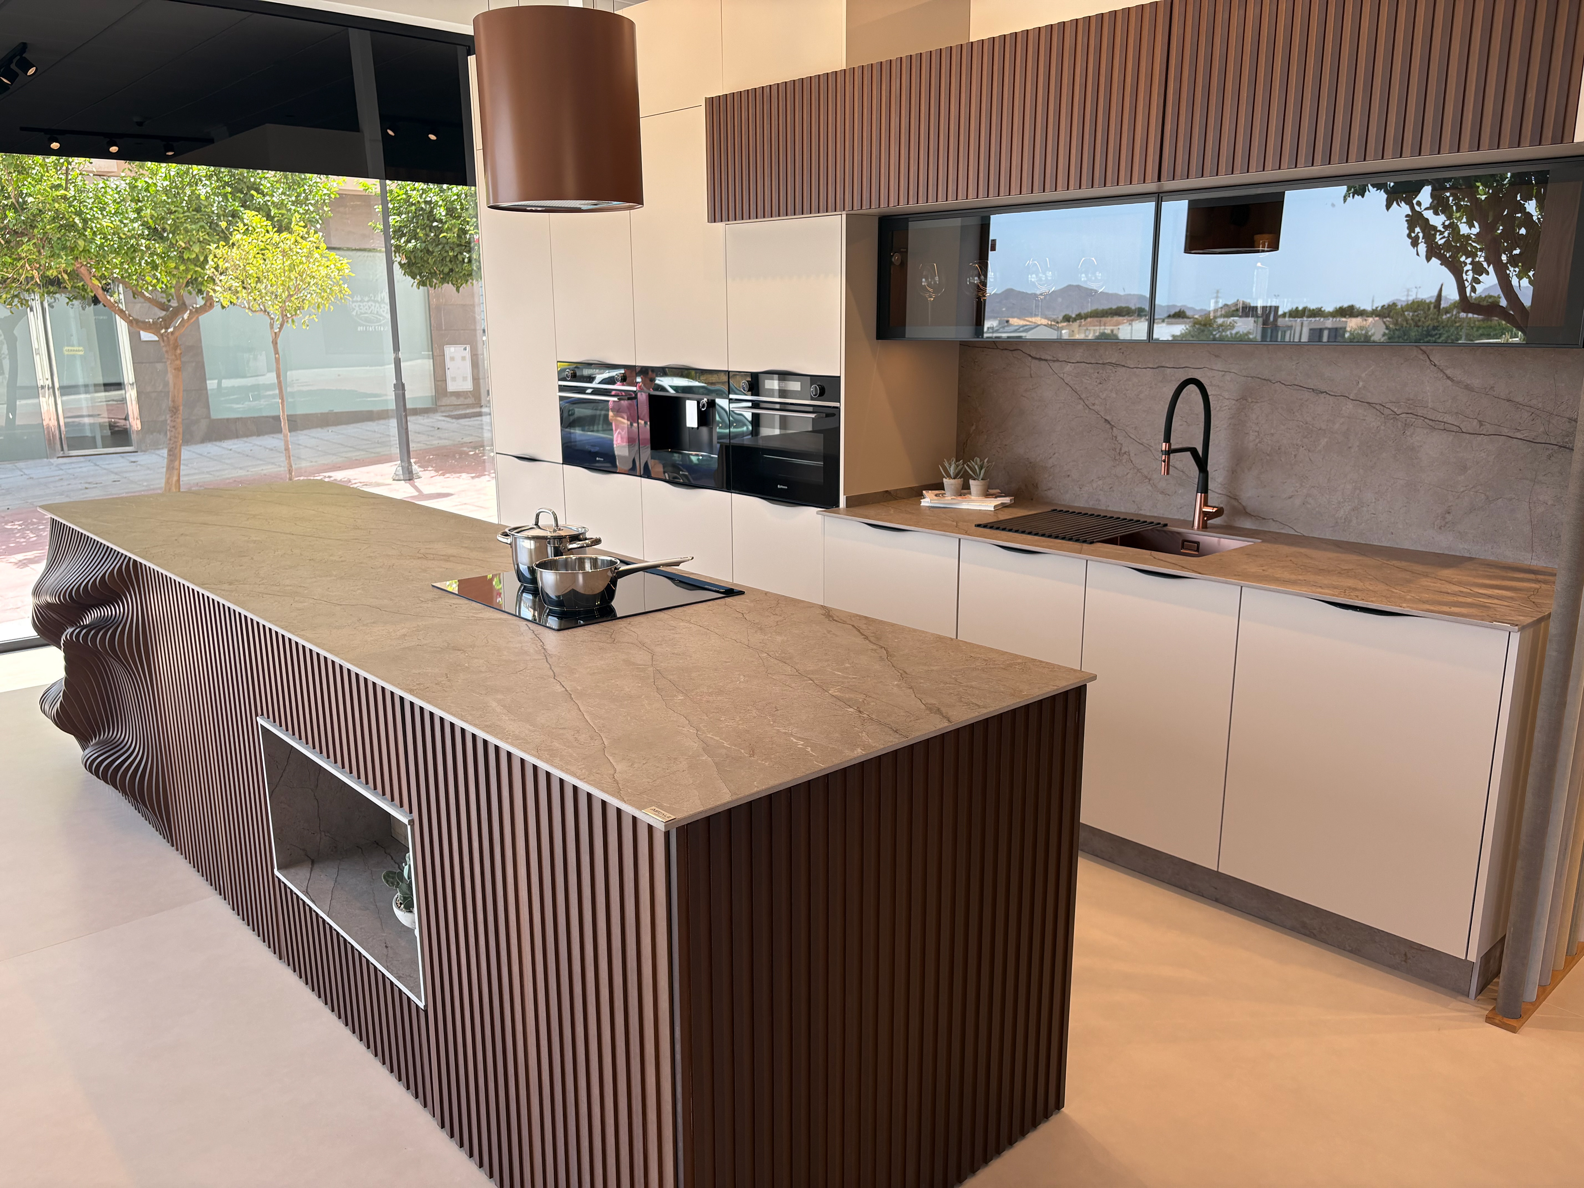
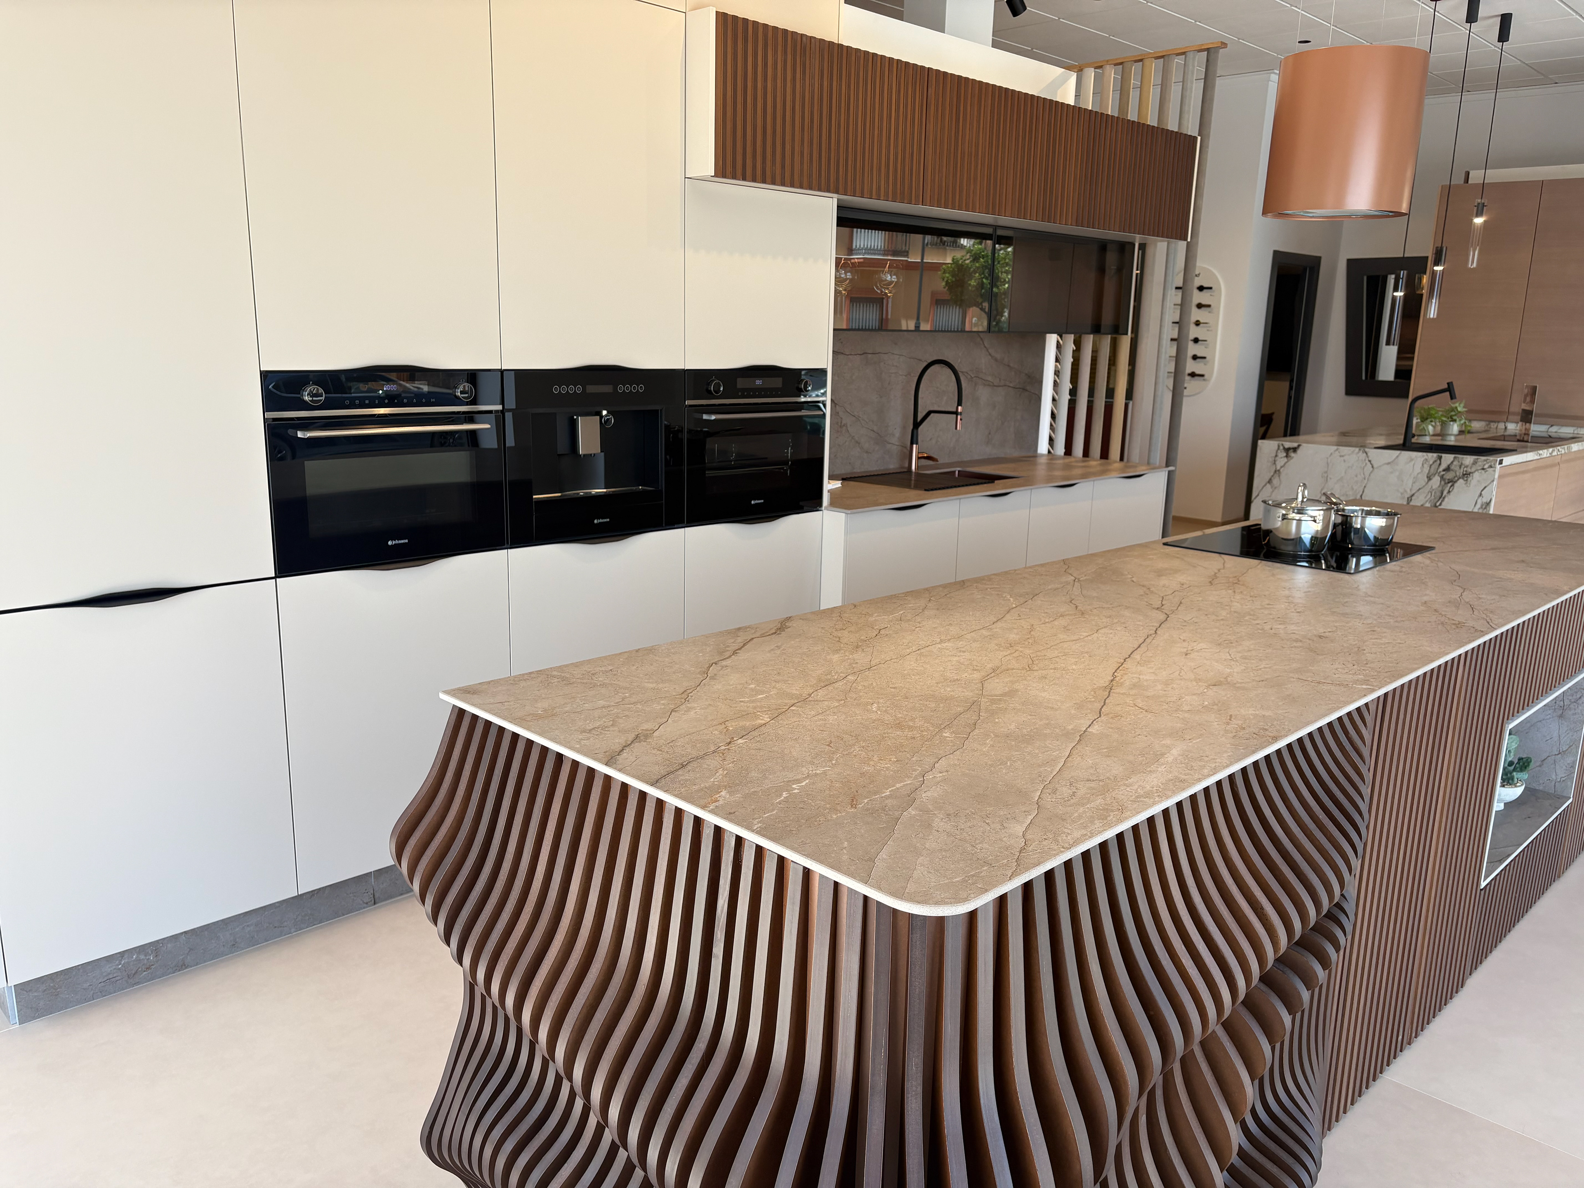
The sink area has been carefully designed with deeper base units, increasing storage capacity and improving everyday functionality. Above, the wall cabinetry is arranged in a double-height composition, enhancing the vertical proportions of the space while creating additional storage without compromising the clean architectural aesthetic.
A striking bridge-style glass display cabinet spans the sink area, revealing a warm timber interior that adds depth and sophistication to the design. Integrated warm LED lighting beneath the wall cabinets and inside the display unit creates a soft ambient glow, highlighting both the materials and the carefully composed architectural details.
The result is a contemporary kitchen where innovation, craftsmanship and functionality are brought together in perfect balance. From the custom parametric timber detailing to the integrated appliances and carefully layered lighting, every element has been designed to create a distinctive space that is elegant, practical and truly unique.
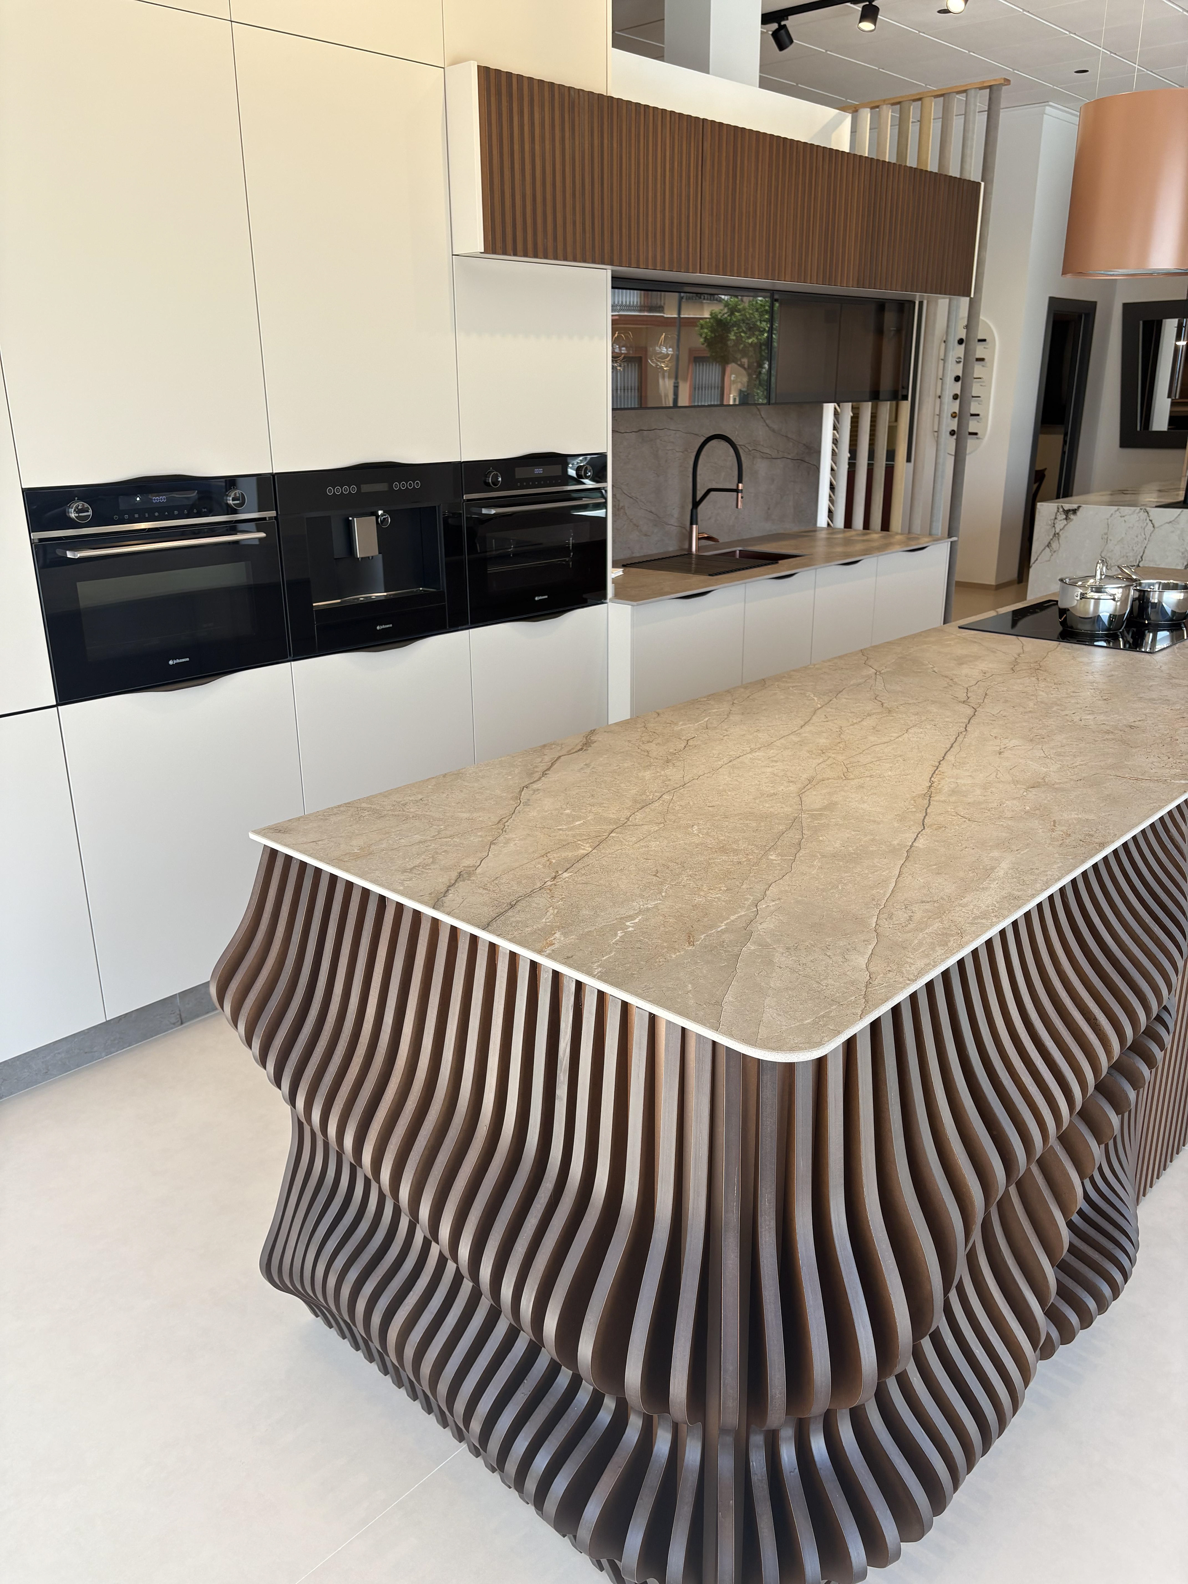
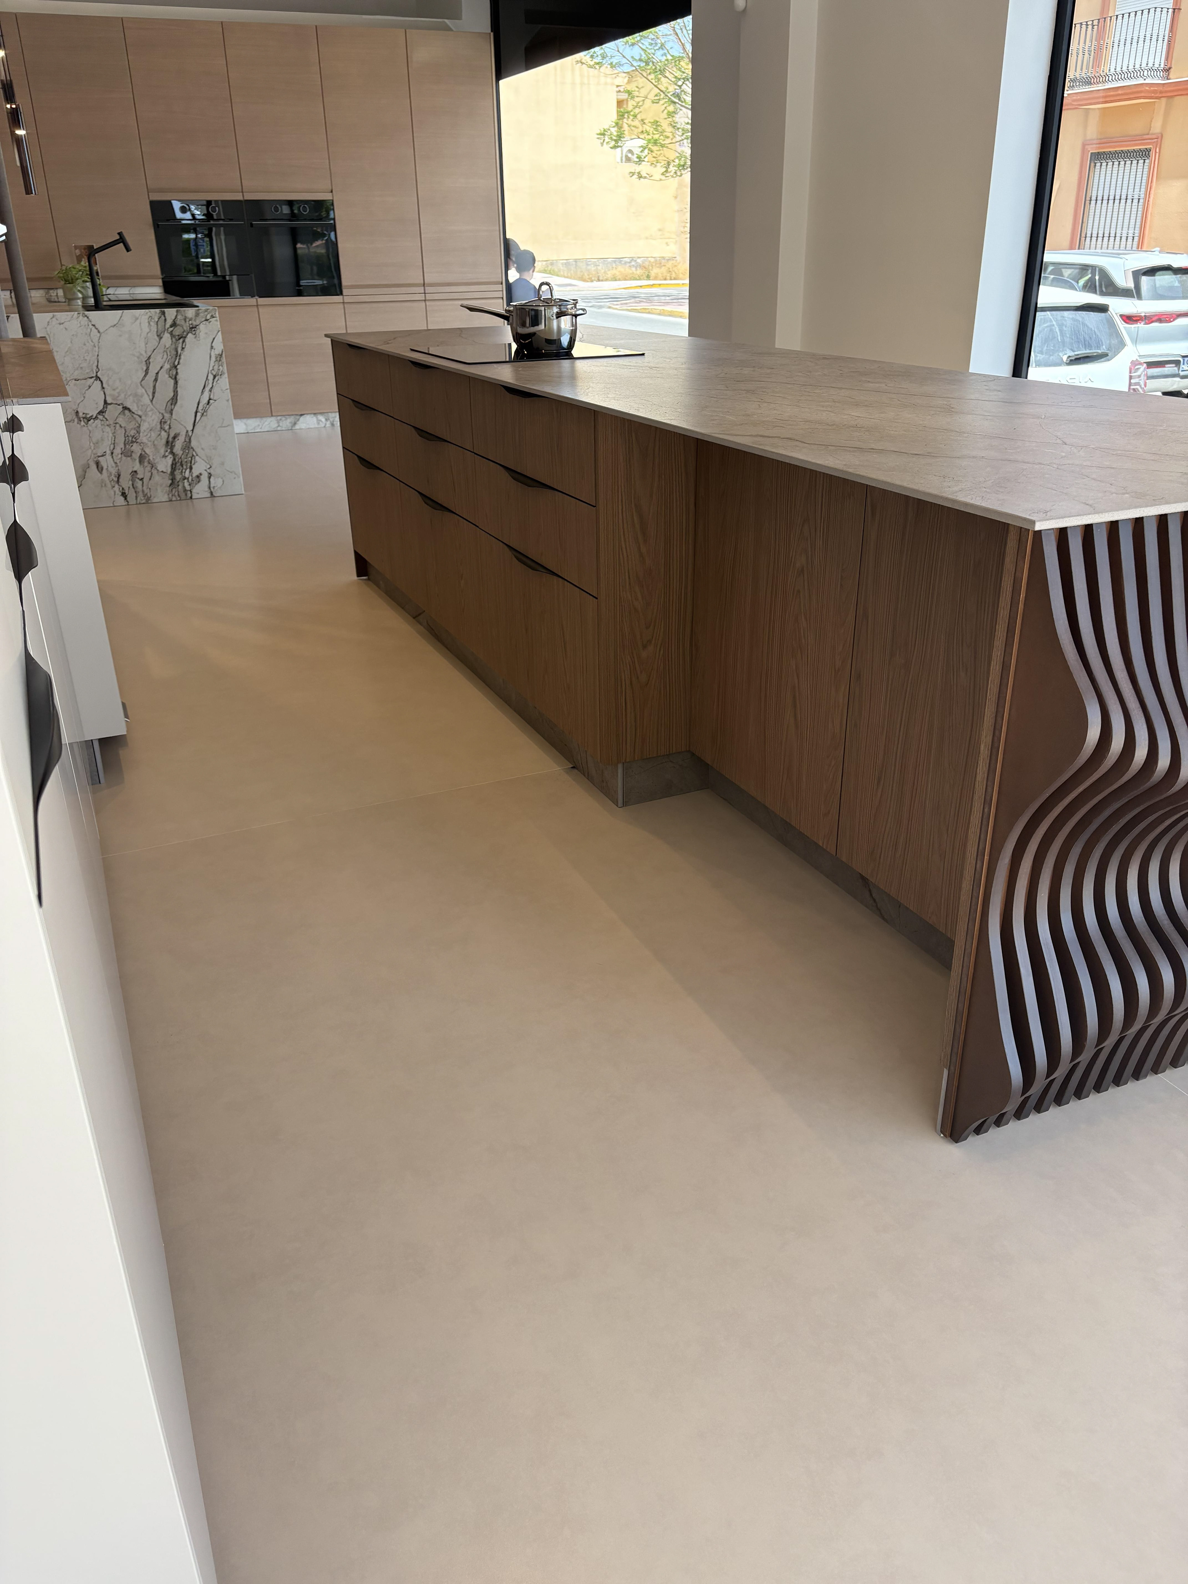
Storage has been maximised through carefully integrated solutions, with the large parametric island providing generous concealed storage while maintaining its sculptural appearance. Additional full-height cabinetry, including the upper storage above the tall units, makes the most of the available volume ensuring a clean, uncluttered environment without compromising accessibility.