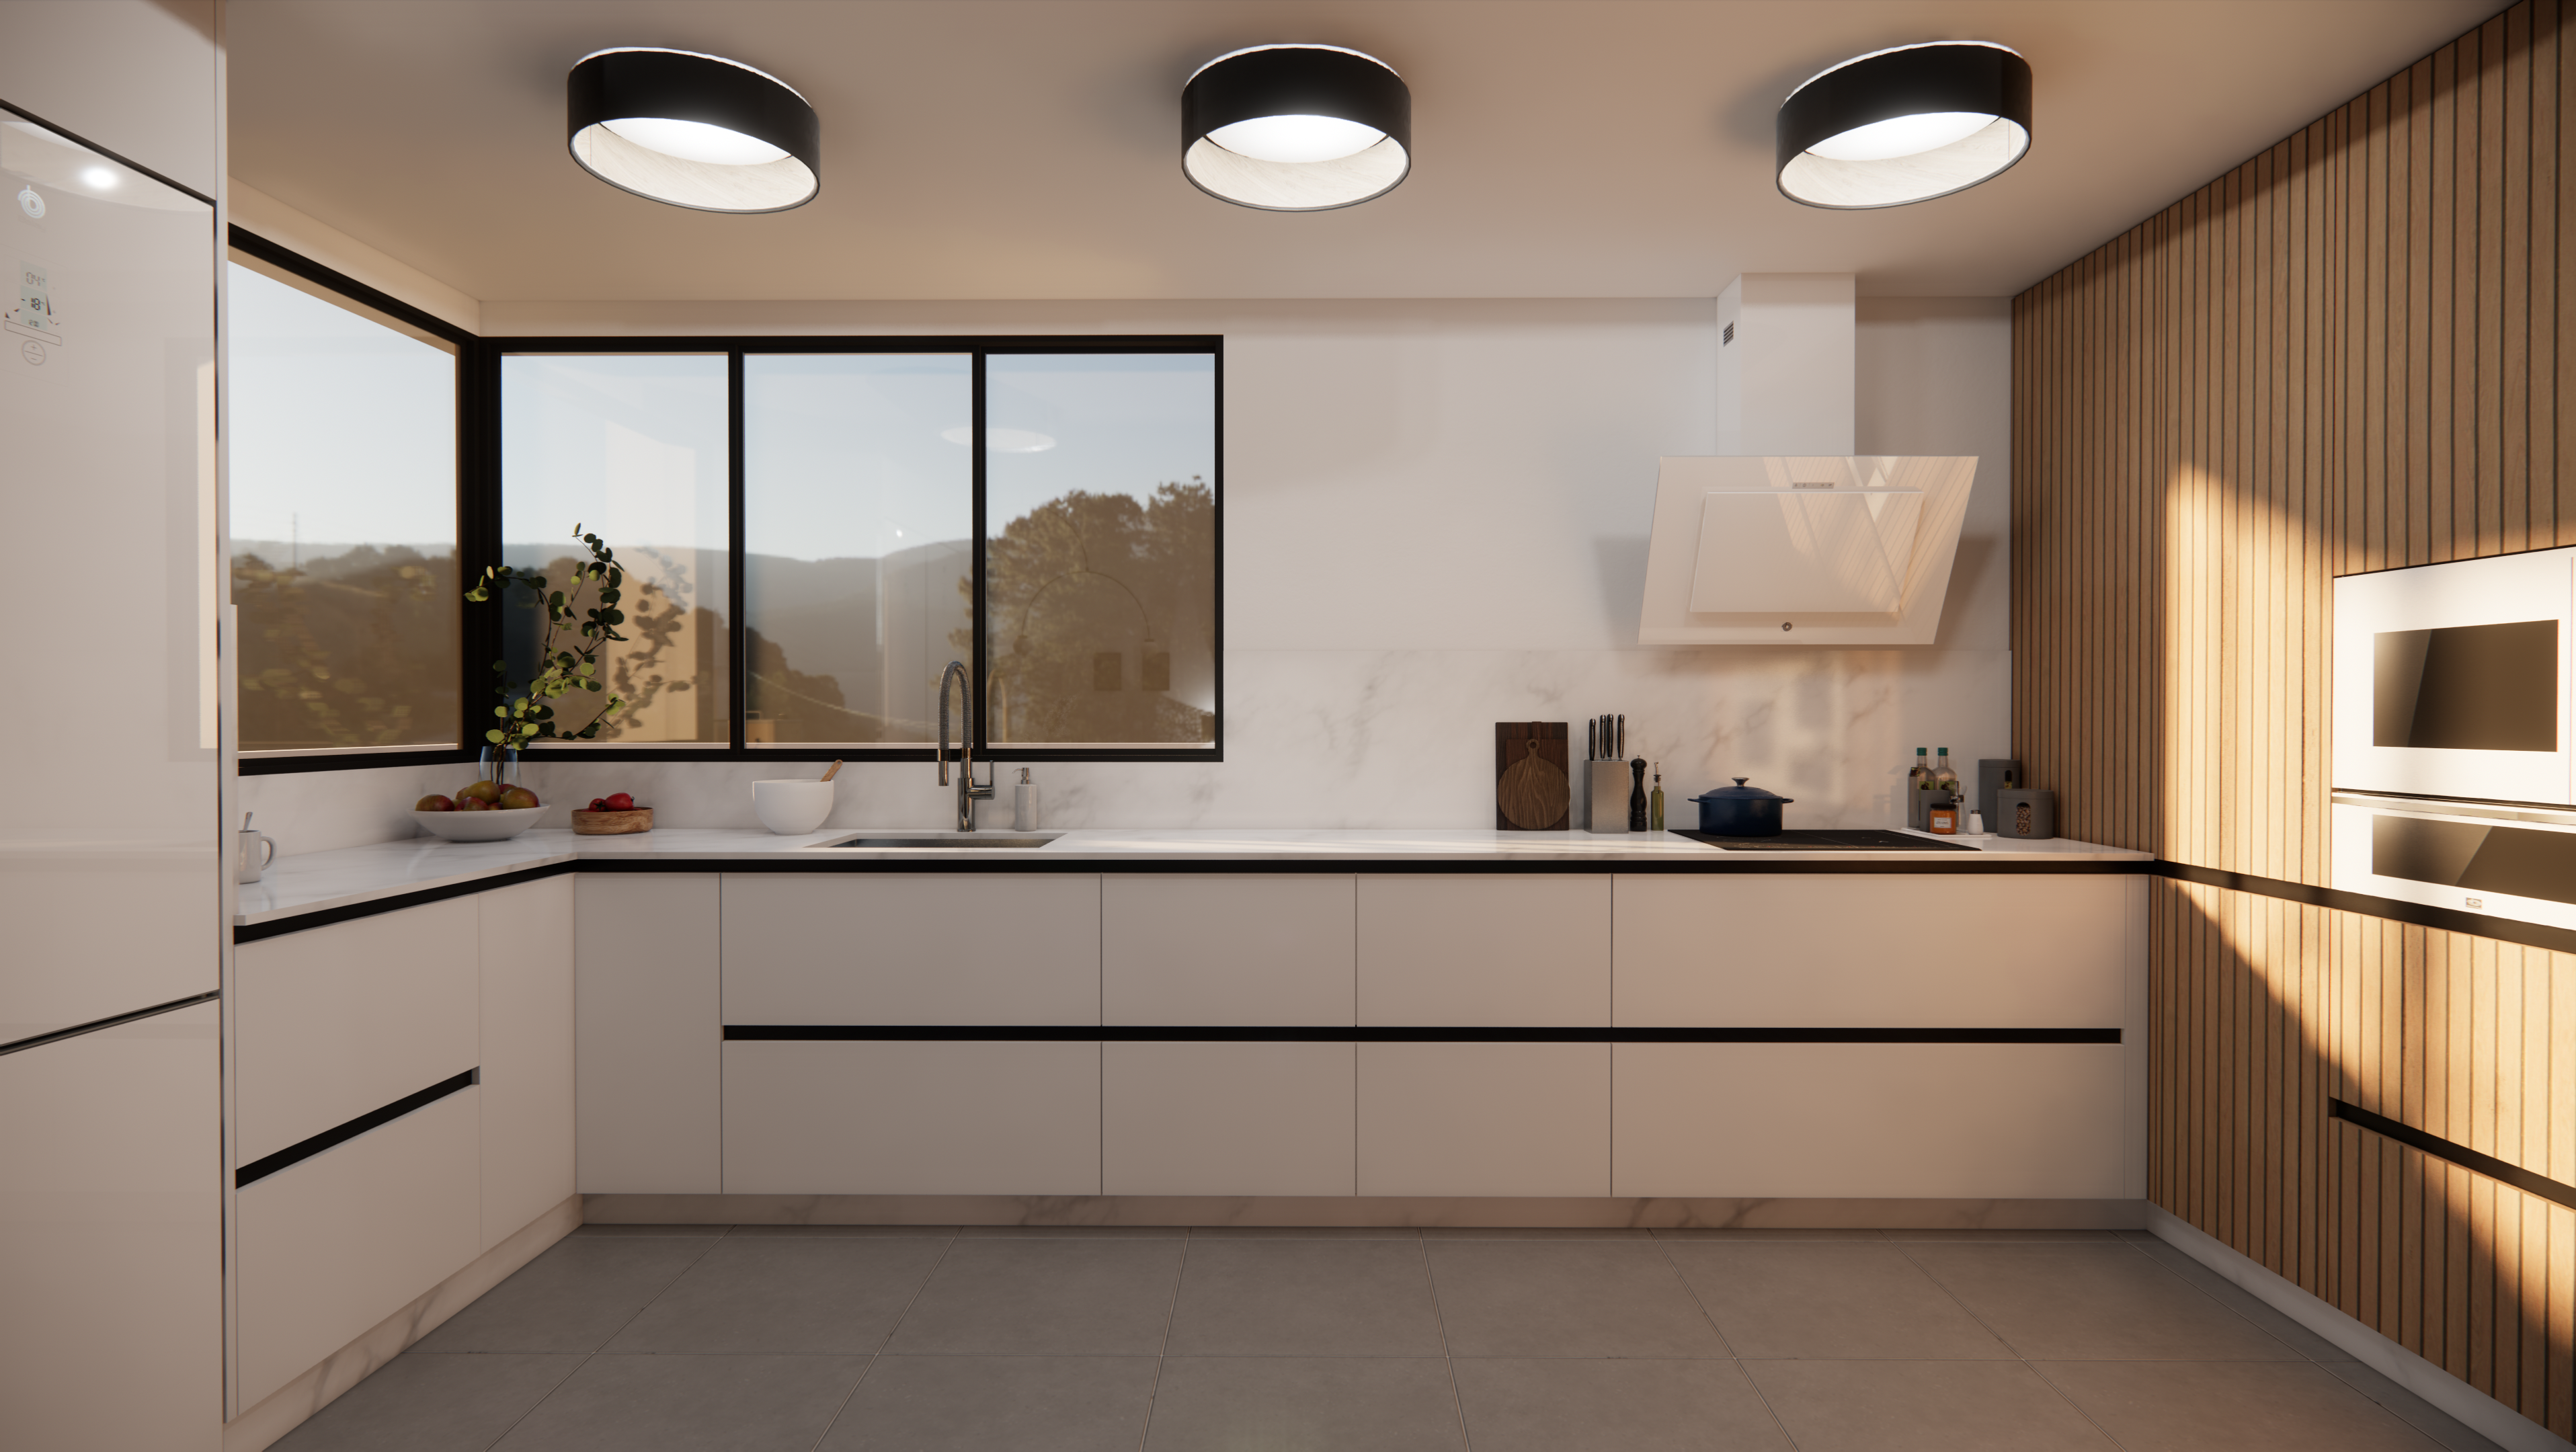
Client: Alejandro & Andrea
Built by: Simetrica Kitchen Studio
Completion Date: January 2026
Maximising Space with Smart Design
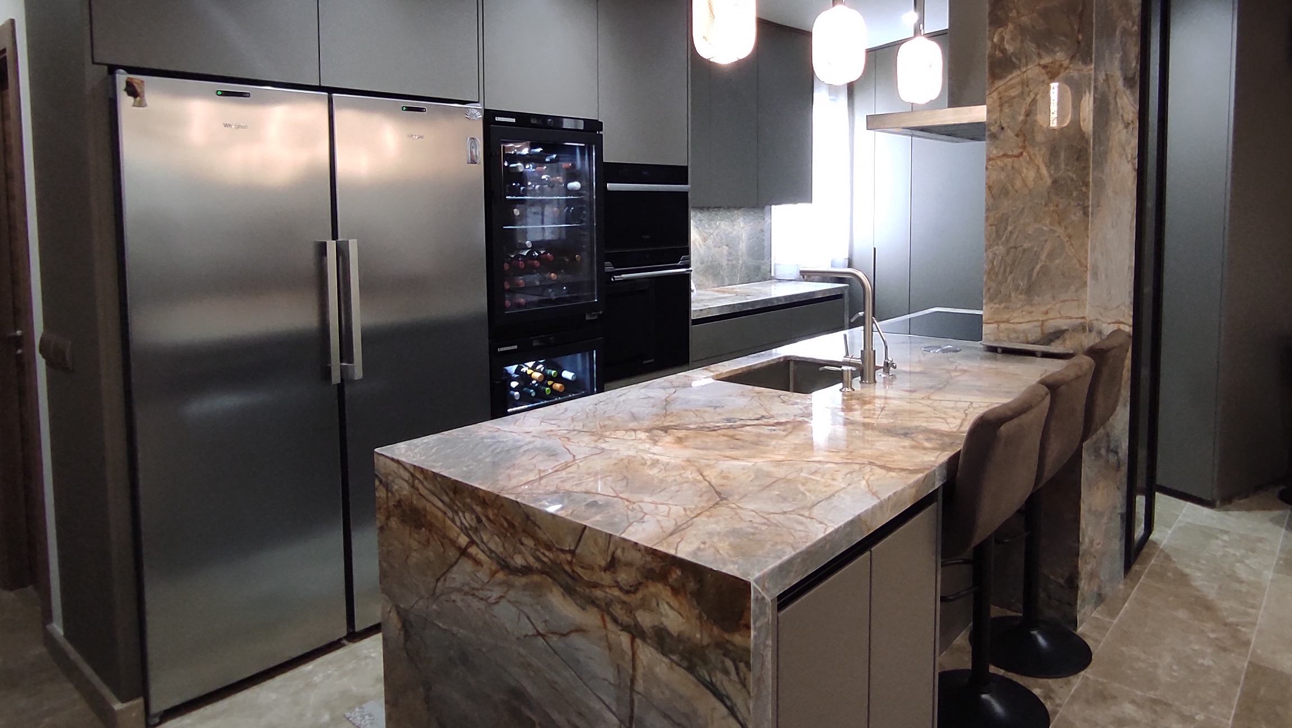
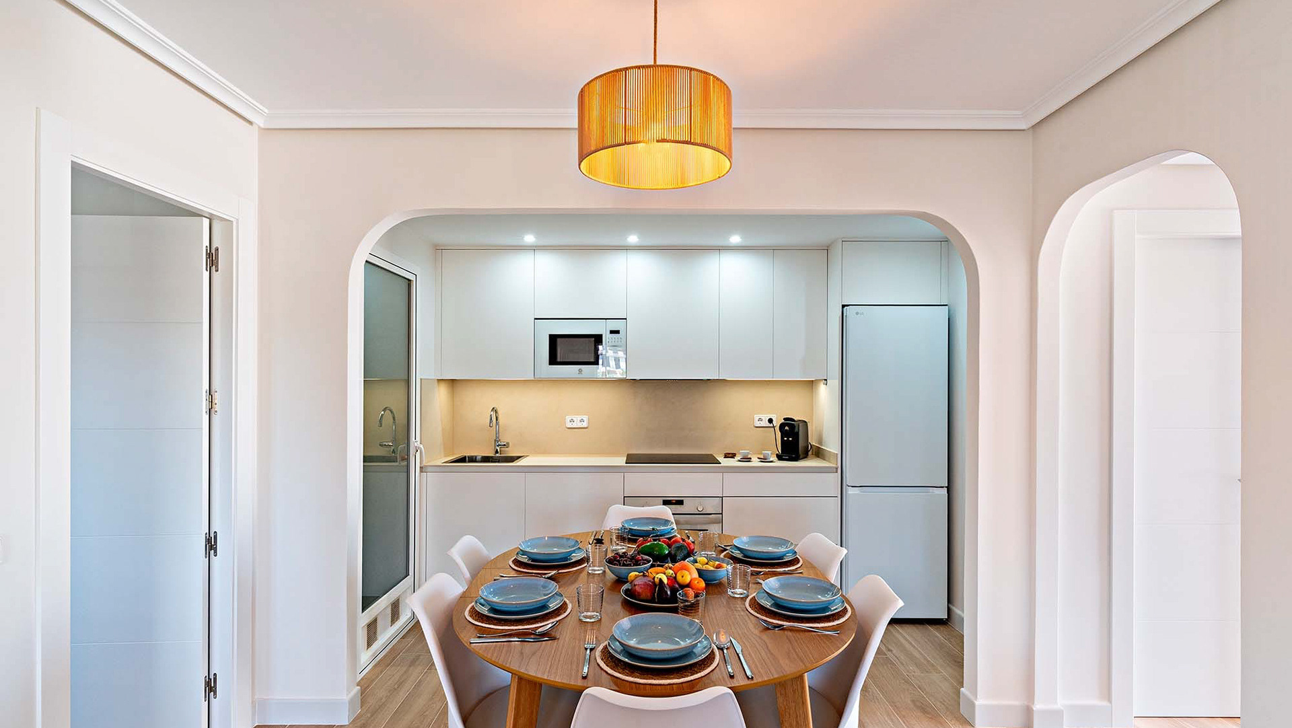
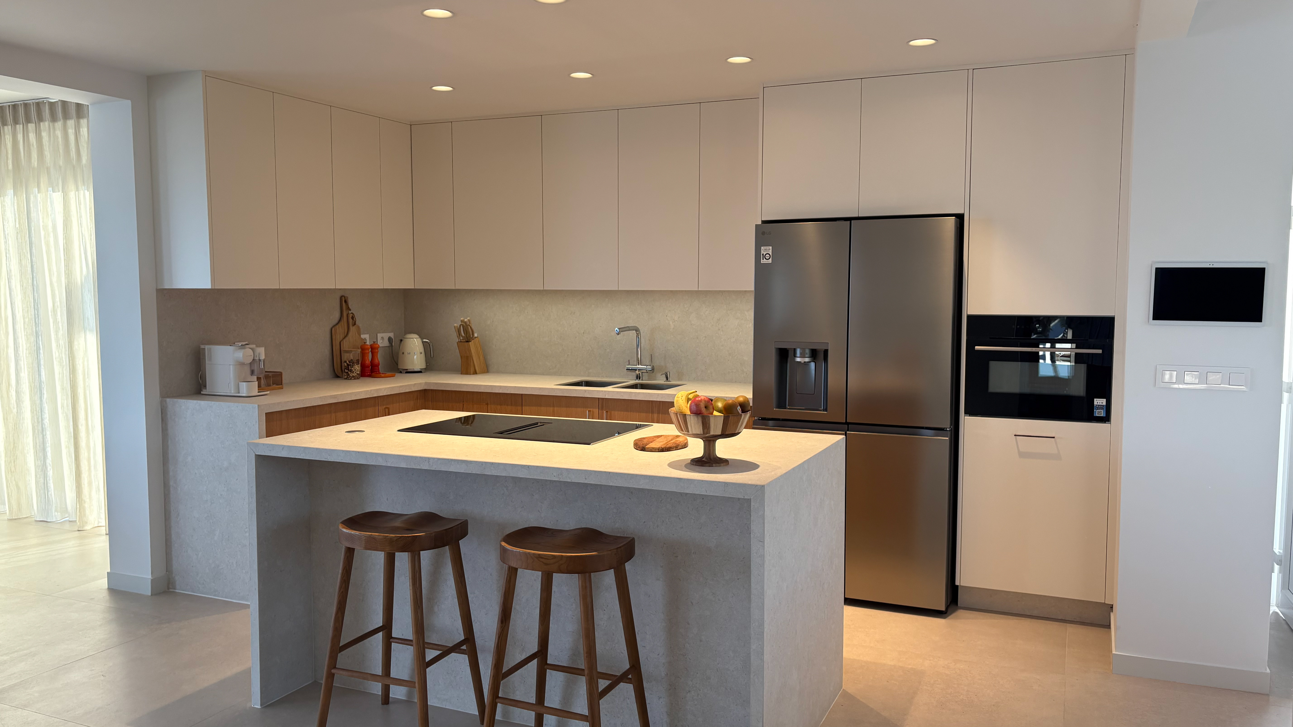
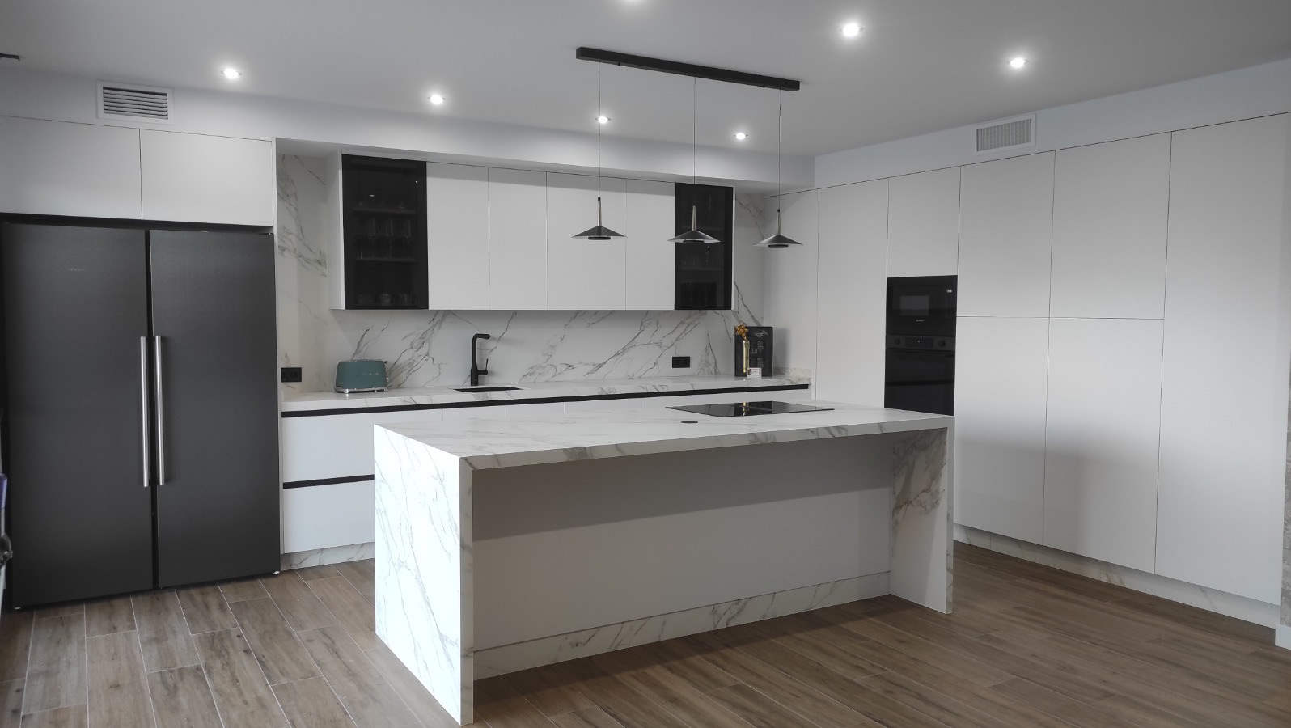
Designed to make the most of a compact space, this two-line kitchen combines functionality, clean aesthetics, and carefully selected materials. Every centimetre has been carefully planned to create an efficient and elegant cooking environment.
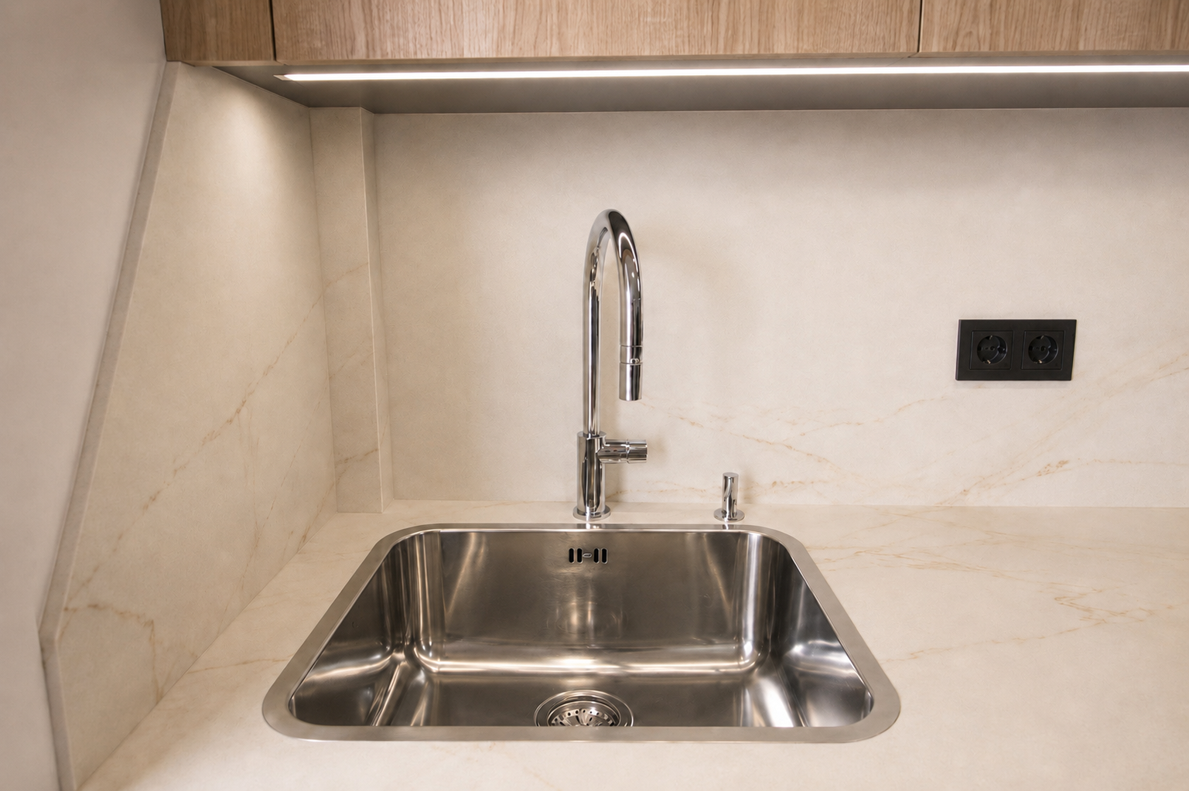
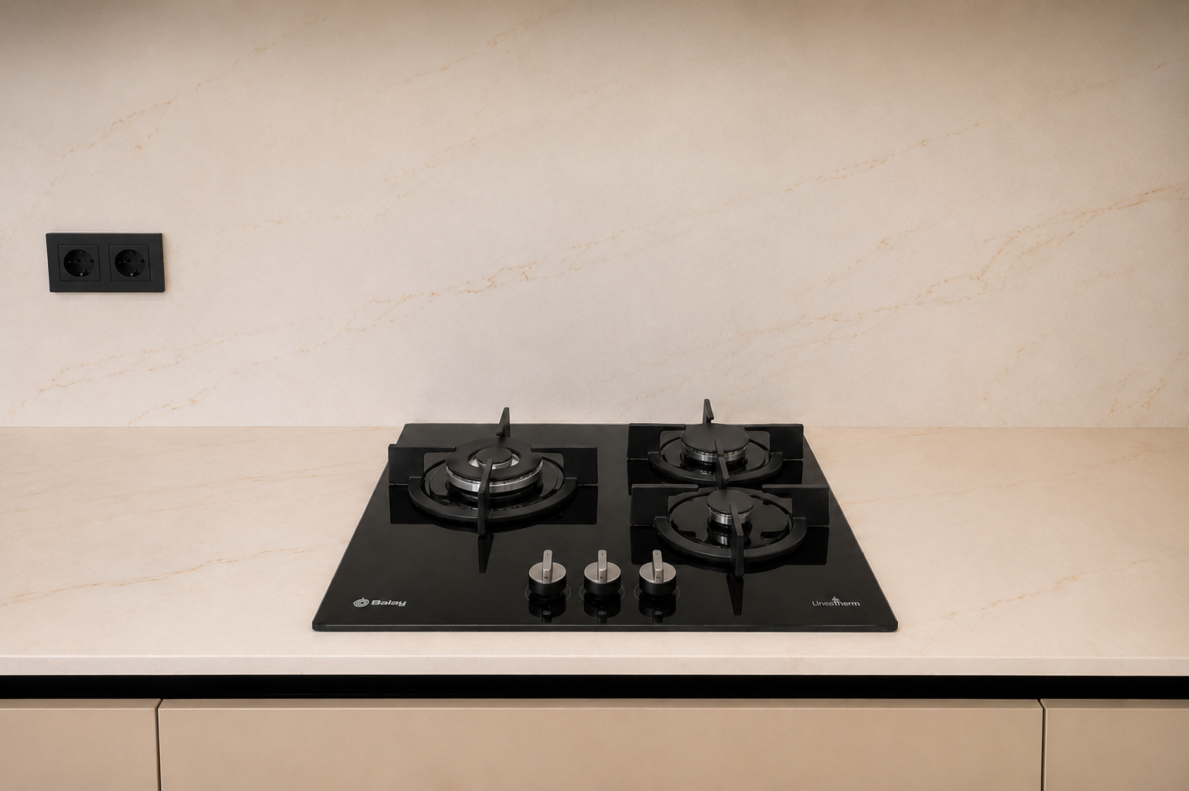
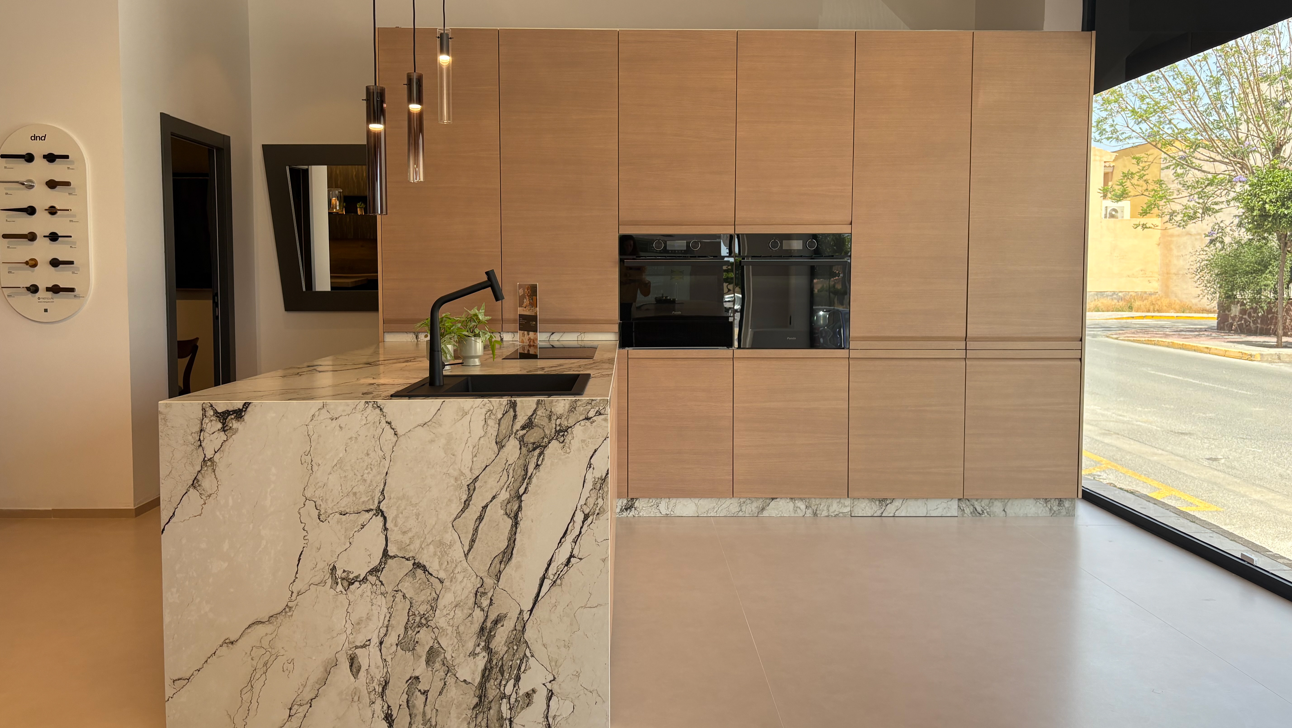
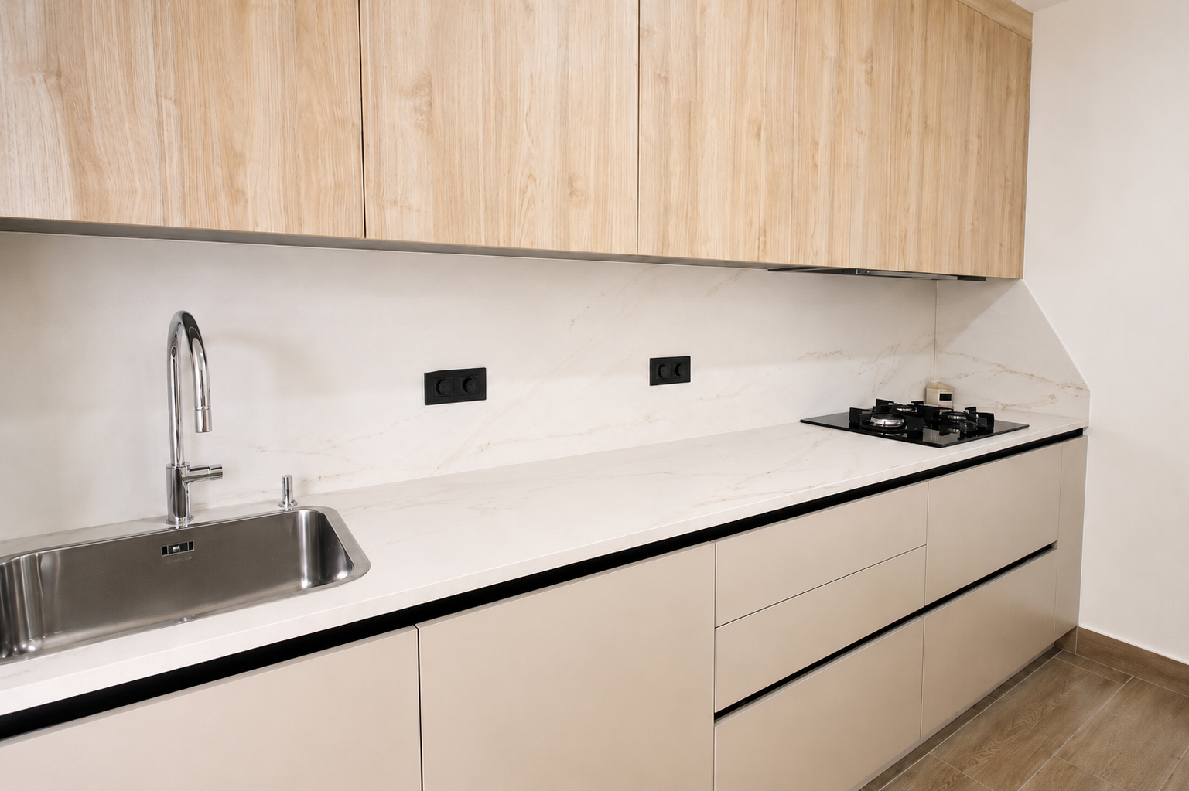
One wall is dedicated to the main preparation area, with the sink and gas hob positioned at opposite ends to maximise the uninterrupted worktop space. The worktop and full-height backsplash are crafted from Dekton porcelain, offering outstanding durability, heat resistance, and easy maintenance.
The lower cabinetry features a Zenit super-matt anti-fingerprint finish in a sand colour, while the wall units are finished in a warm oak-effect laminate, bringing natural texture and balance to the minimalist design. Integrated LED lighting is neatly recessed into a panel under the wall units, providing even task lighting with the convenience of a dimmer and remote-controlled switch for adjustable ambience.
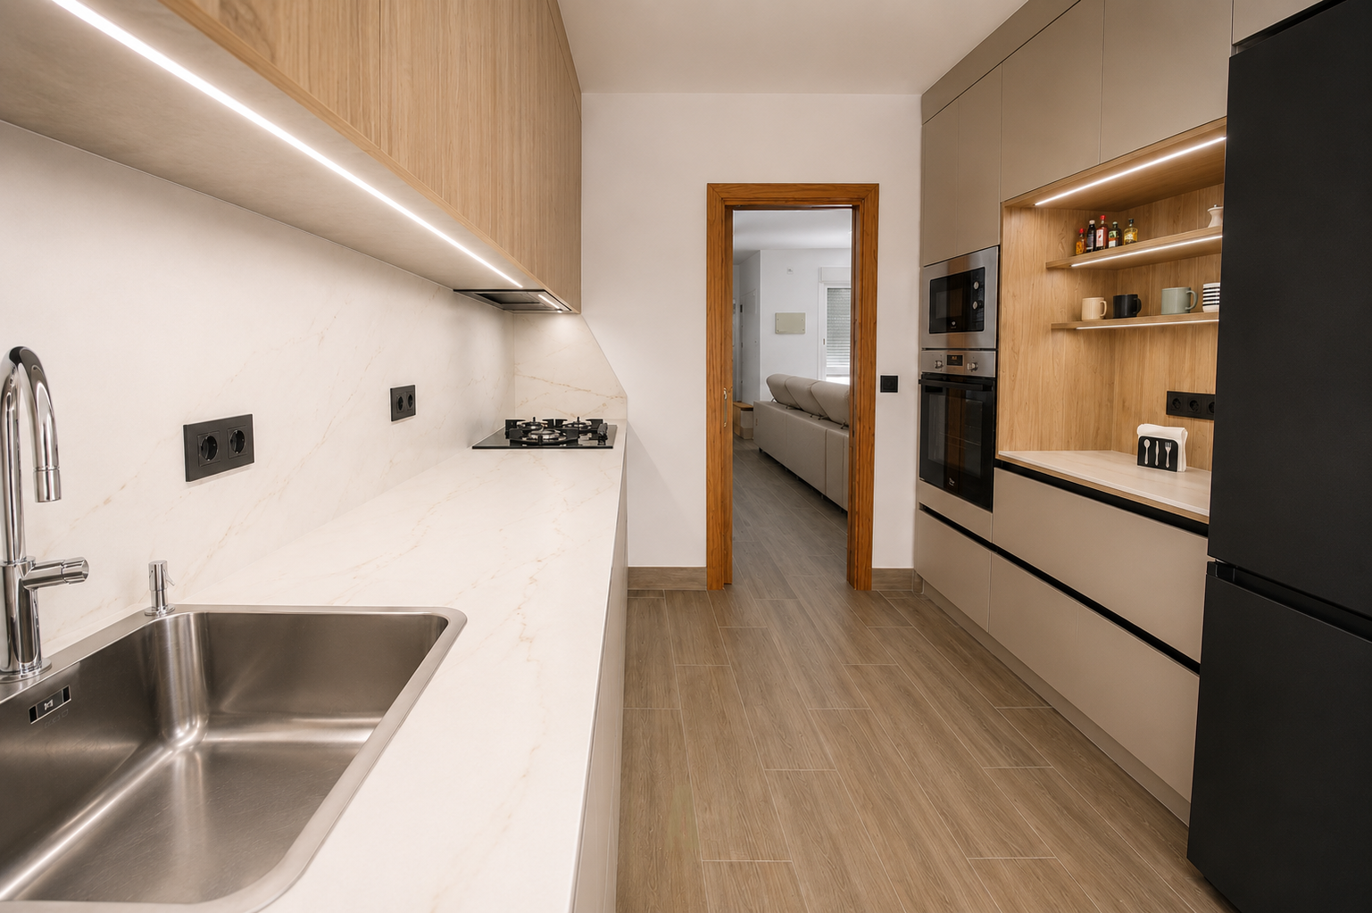
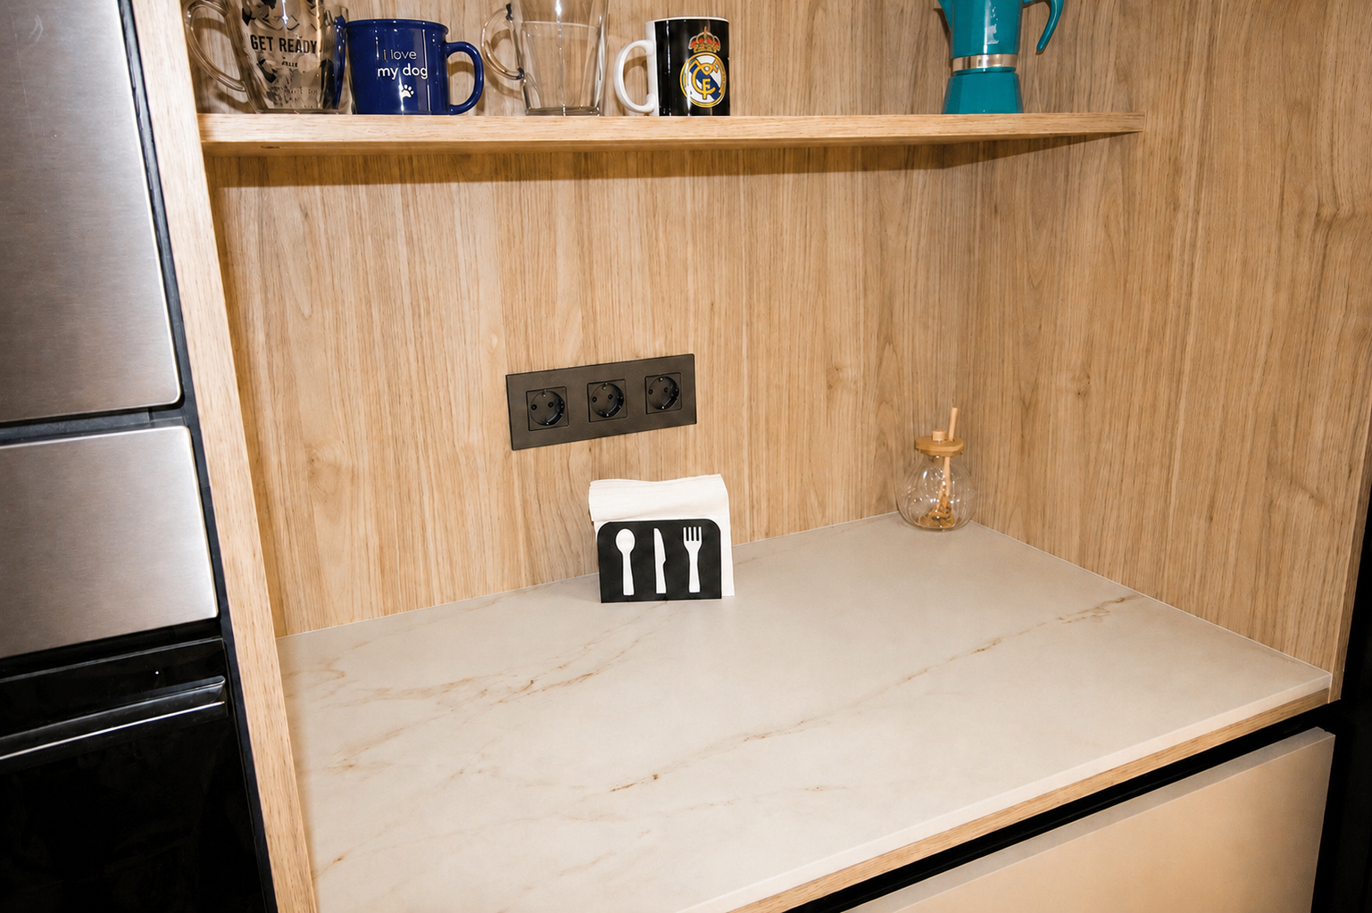
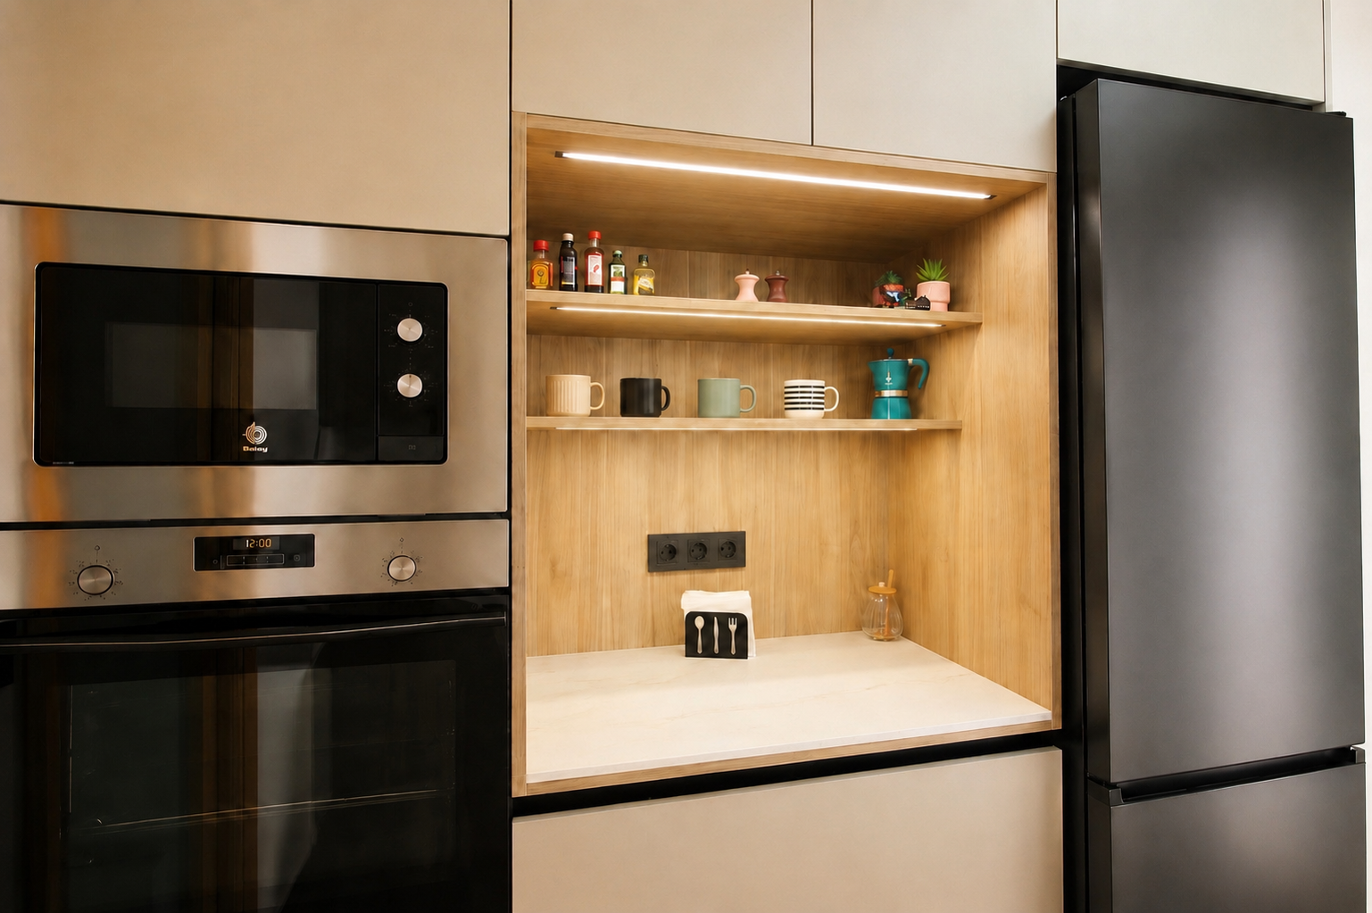
The opposite wall accommodates the tall units, including a full-height refrigerator and a column with an integrated oven and microwave. At its centre, an open breakfast station in matching oak finish adds warmth and character, with reduced-depth shelves and integrated LED lighting that create an inviting display space for everyday essentials.
By carefully balancing storage, workspace, and premium materials, this kitchen demonstrates how a compact layout can deliver both exceptional functionality and a refined, timeless aesthetic.
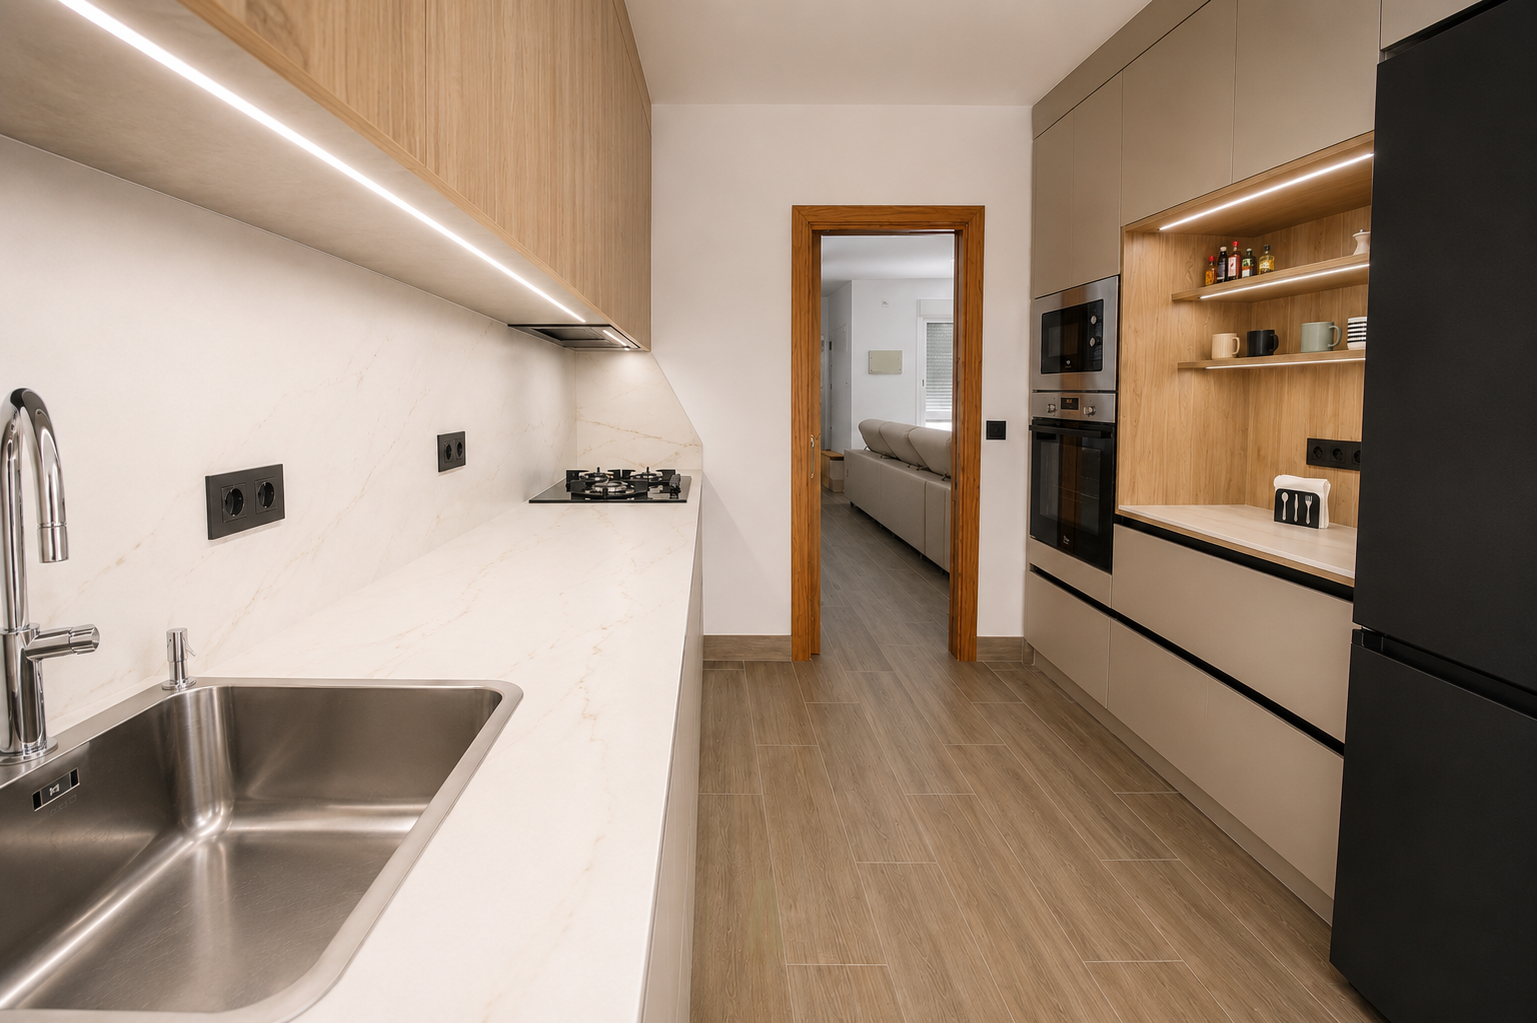
Every detail has been carefully planned to optimise space and functionality. A smart two-line layout, premium finishes and integrated lighting create a compact kitchen that feels spacious, practical and refined.