Client: MID Arquitectura
Completion Date: 2025
Software used
2D Documentation: AutoCAD
3D Modelling: SketchUp
Rendering: Twinmotion
Post-production: Adobe Photoshop, ChatGPT
Chiringuito · Beach bar
Commissioned by an architectural practice, this project involved the 3D modelling, material development and production of photorealistic visualizations for a contemporary beachfront bar proposed for the coastline of Murcia, Spain. The objective was to create a series of highly realistic architectural images capable of accurately communicating the design concept, materials and atmosphere of the project while illustrating its seamless integration within the surrounding Mediterranean landscape.
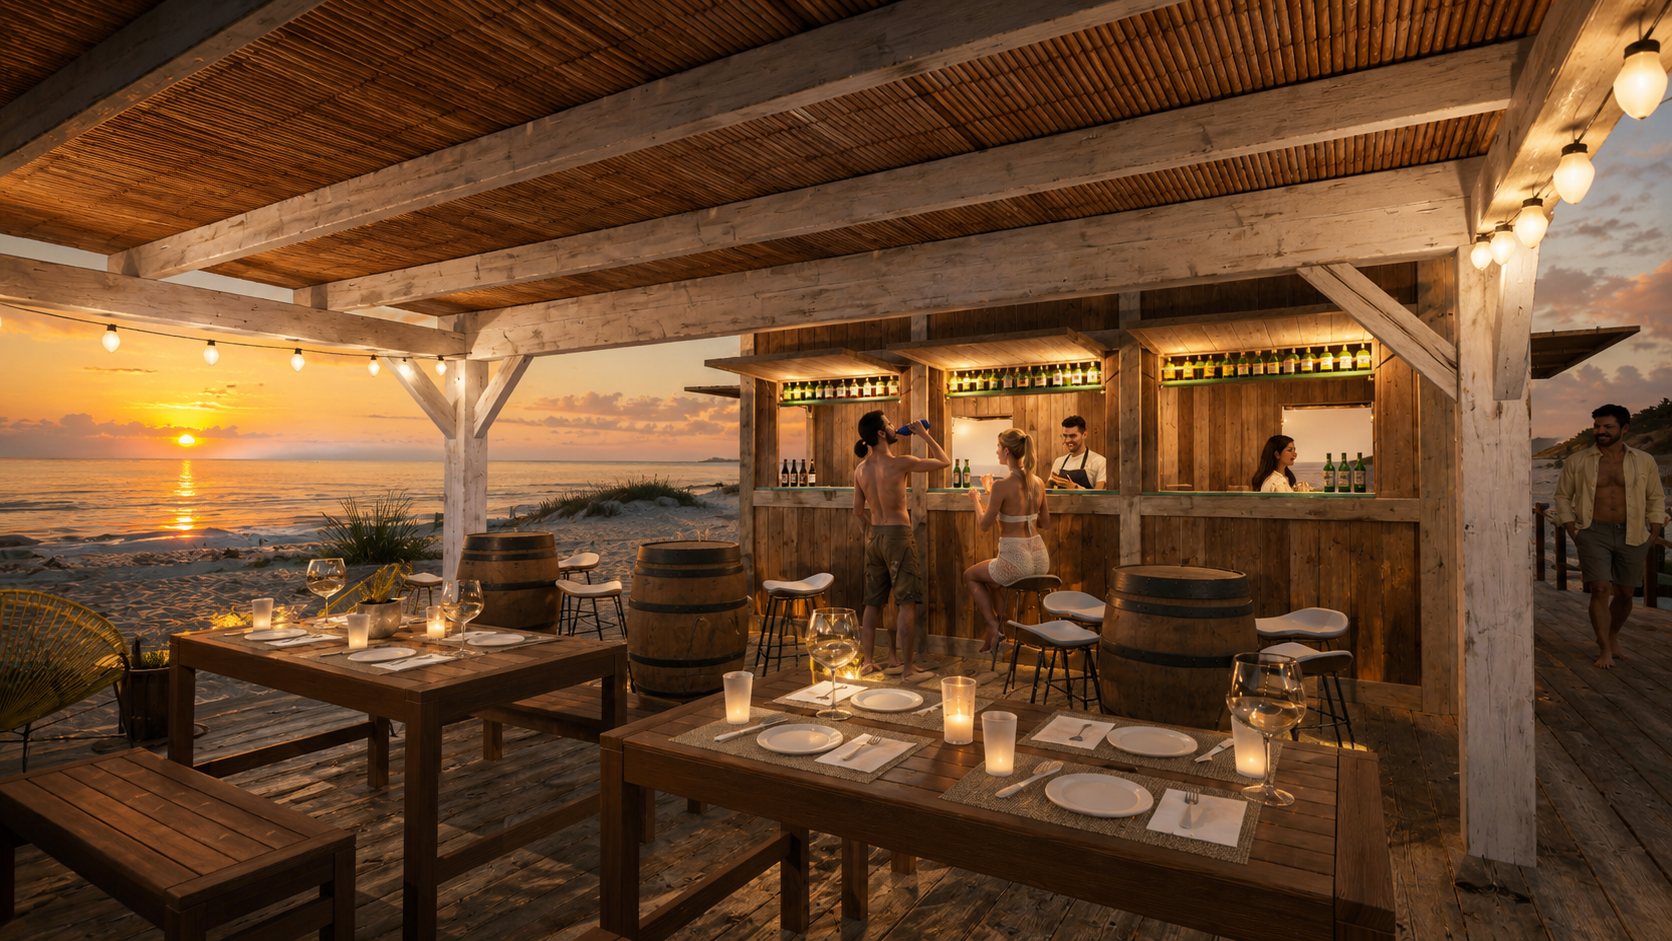
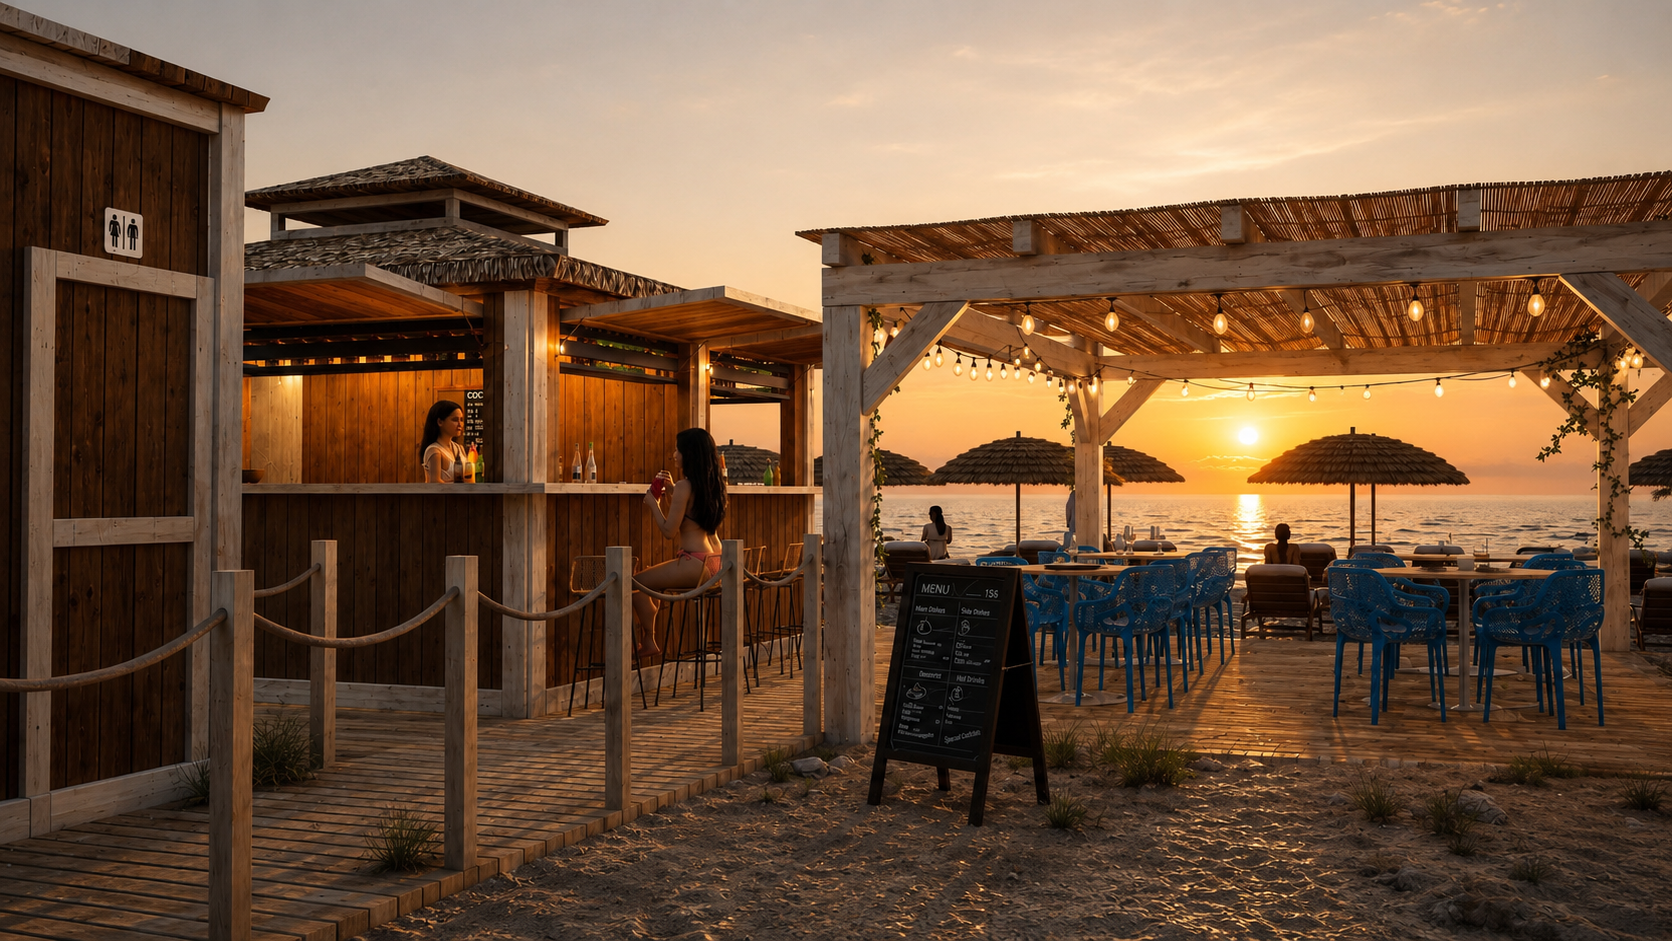
The proposal draws inspiration from the relaxed character of Murcia’s beaches, combining contemporary architecture with traditional seaside construction techniques. Built primarily from natural timber, the beach bar features a warm palette of wooden finishes complemented by white lacquered structural elements that create a fresh and elegant Mediterranean identity. The architecture has been conceived as an open and welcoming space, encouraging visitors to enjoy uninterrupted views of the sea while maintaining a strong connection with the surrounding environment.
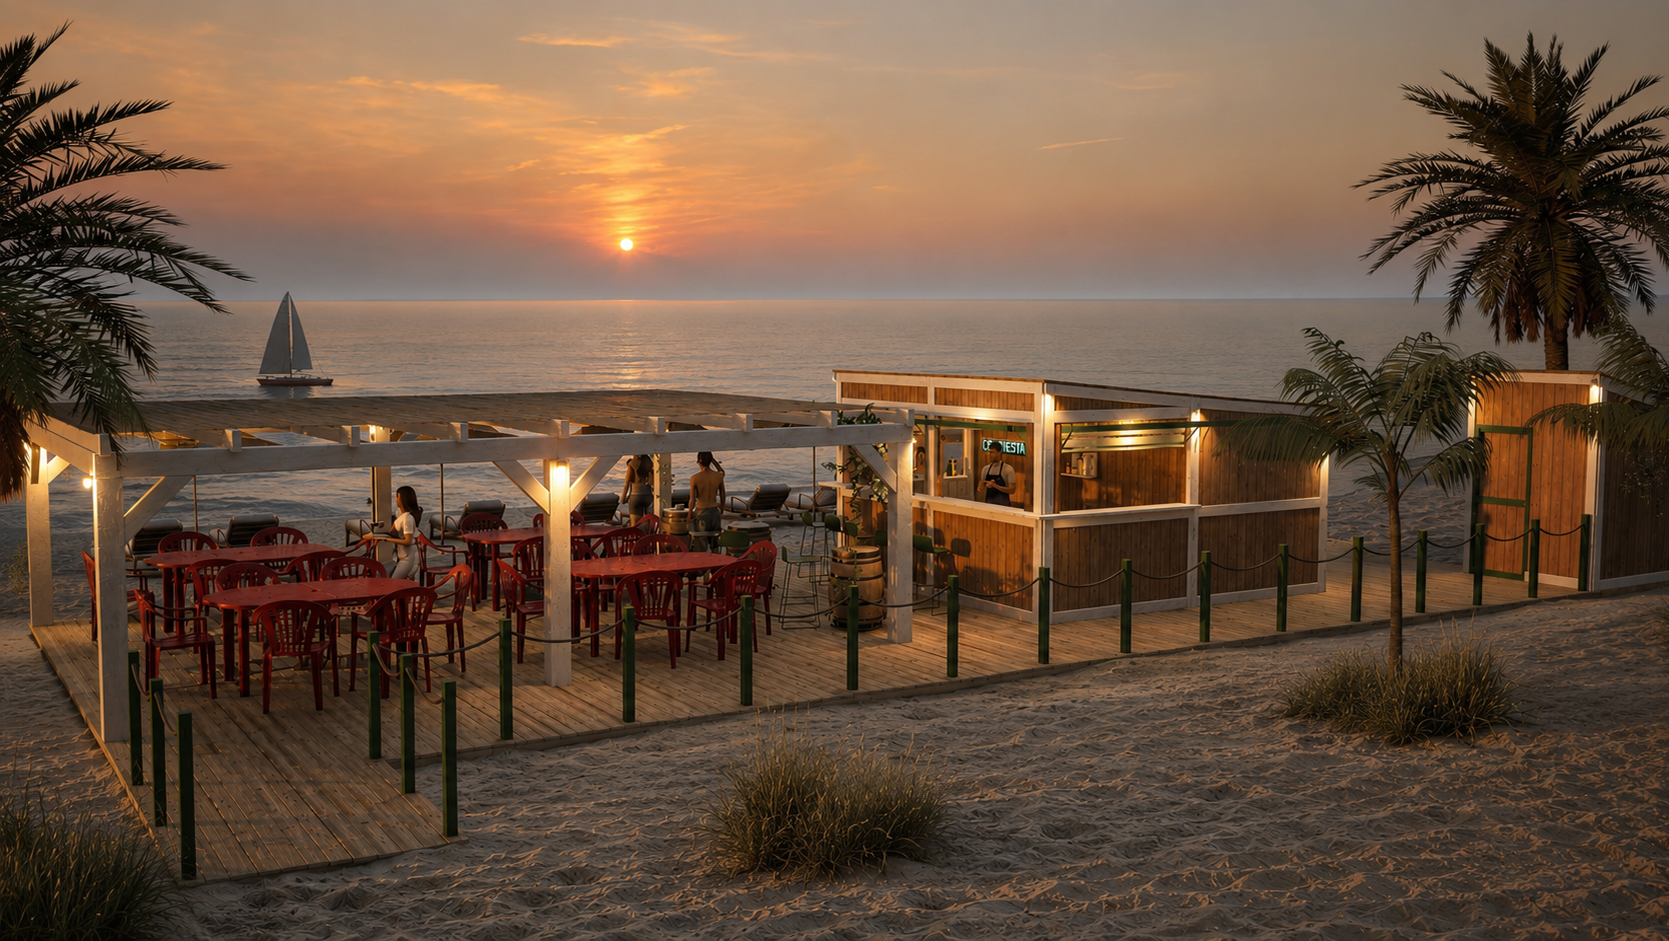
One of the defining features of the project is the large timber pergola, designed to extend the usable outdoor space and provide comfortable shade throughout the day. The structure is finished with white lacquered timber beams and columns, supporting a traditional cane roof (cañizo) that naturally filters sunlight while allowing gentle ventilation. This solution creates soft, dynamic shadows across the wooden decking, reinforcing the authentic Mediterranean character of the proposal while providing a pleasant microclimate during the warmer months.
The open bar has been carefully designed to maximise interaction between staff and visitors through multiple lift-up serving windows that open directly onto the outdoor seating areas. The interior combines natural timber finishes with warm ambient lighting, creating a welcoming atmosphere during both daytime and evening hours. Carefully integrated shelving, bar equipment and subtle architectural lighting enhance the realism of the visualizations while conveying the intended user experience.
The visualizations were produced to help obtain planning approval for the project, serving as a key communication tool between the architects, the client and the local authorities. Each image was carefully composed to demonstrate not only the architectural design itself, but also its scale, functionality and relationship with the beachfront landscape. Particular attention was given to illustrating how the proposal blends naturally into its surroundings while maintaining a low visual impact on the coastal environment.
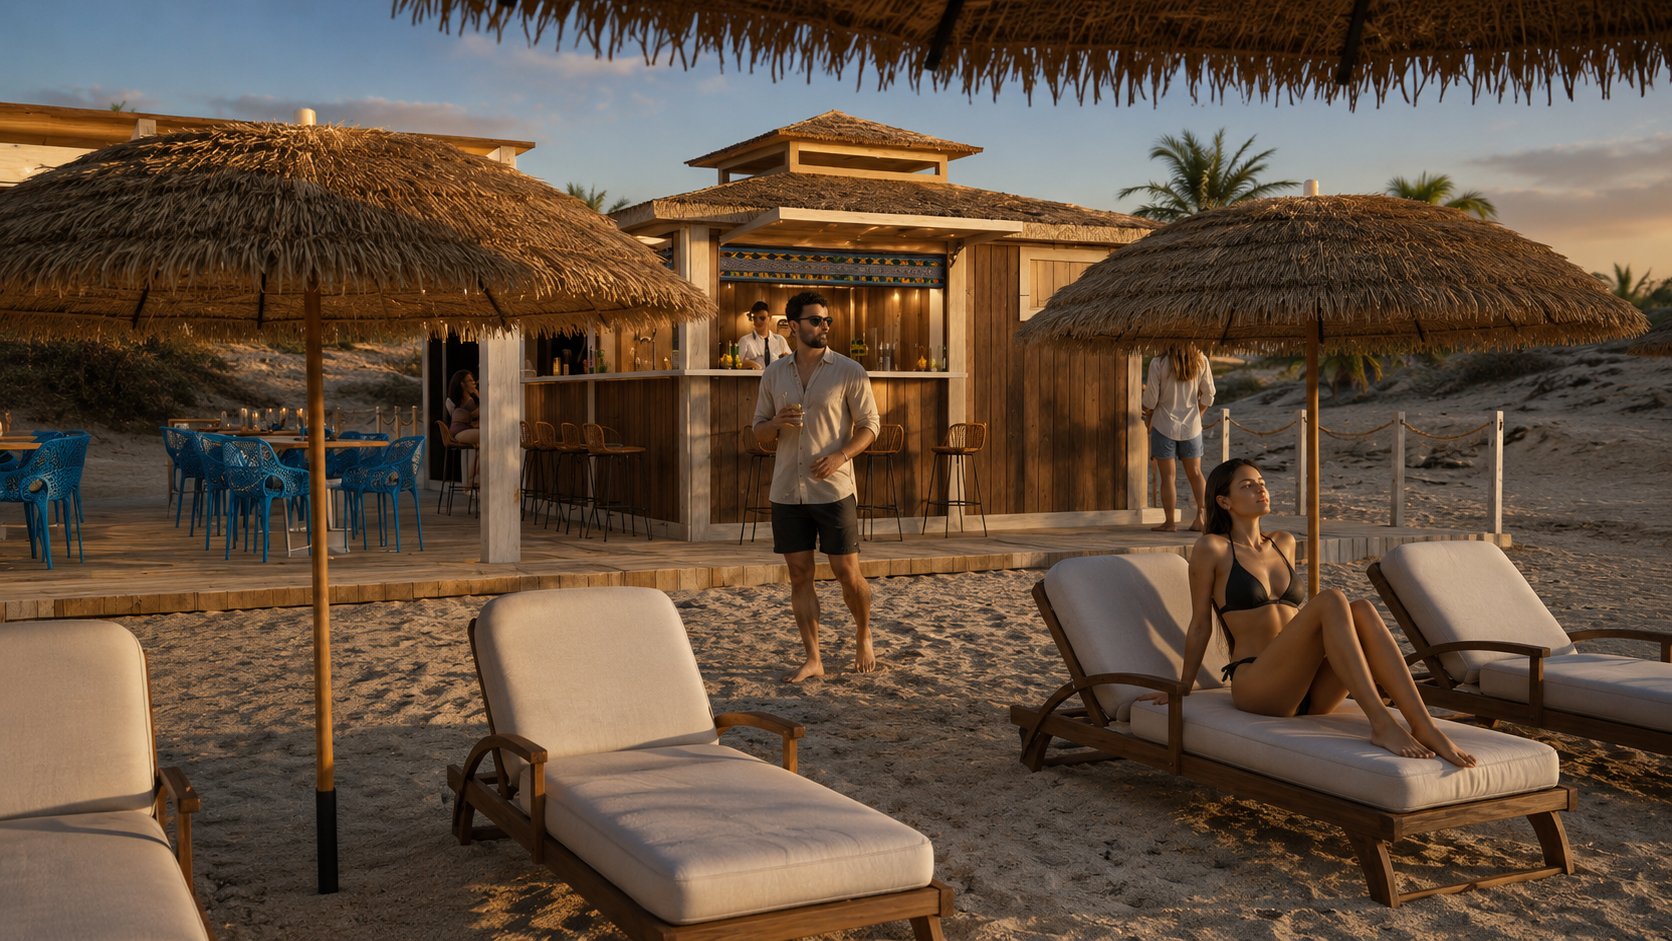
A significant focus was placed on achieving a convincing level of photorealism. High-quality timber materials, weathered cane textures, realistic sand, Mediterranean vegetation, beachfront furniture, atmospheric sunset lighting and lifelike human figures were carefully developed to recreate the ambience of a contemporary seaside destination. Warm interior lighting contrasts naturally with the golden tones of the evening sky, producing inviting spaces that feel authentic and lived in.
The project was visualized from a variety of viewpoints, including eye-level perspectives, elevated views and wide-angle compositions. These images communicate the relationship between the beach bar, the pergola, the surrounding leisure areas and the coastline, allowing viewers to fully understand the spatial organisation and overall architectural concept.
The final collection of visualizations successfully translated the architectural proposal into a compelling series of photorealistic images, enabling stakeholders to appreciate the project long before construction began. By combining technical precision, realistic materials, carefully balanced lighting and a strong emphasis on Mediterranean atmosphere, the visualizations became an essential part of the presentation process, effectively supporting the project’s planning approval while showcasing the architectural quality and character of the proposed beachfront development.